Office | Retail

The Goodpeople

What

Interior design

Custom furniture

Lighting plan

Project management

Square meters
290 m²
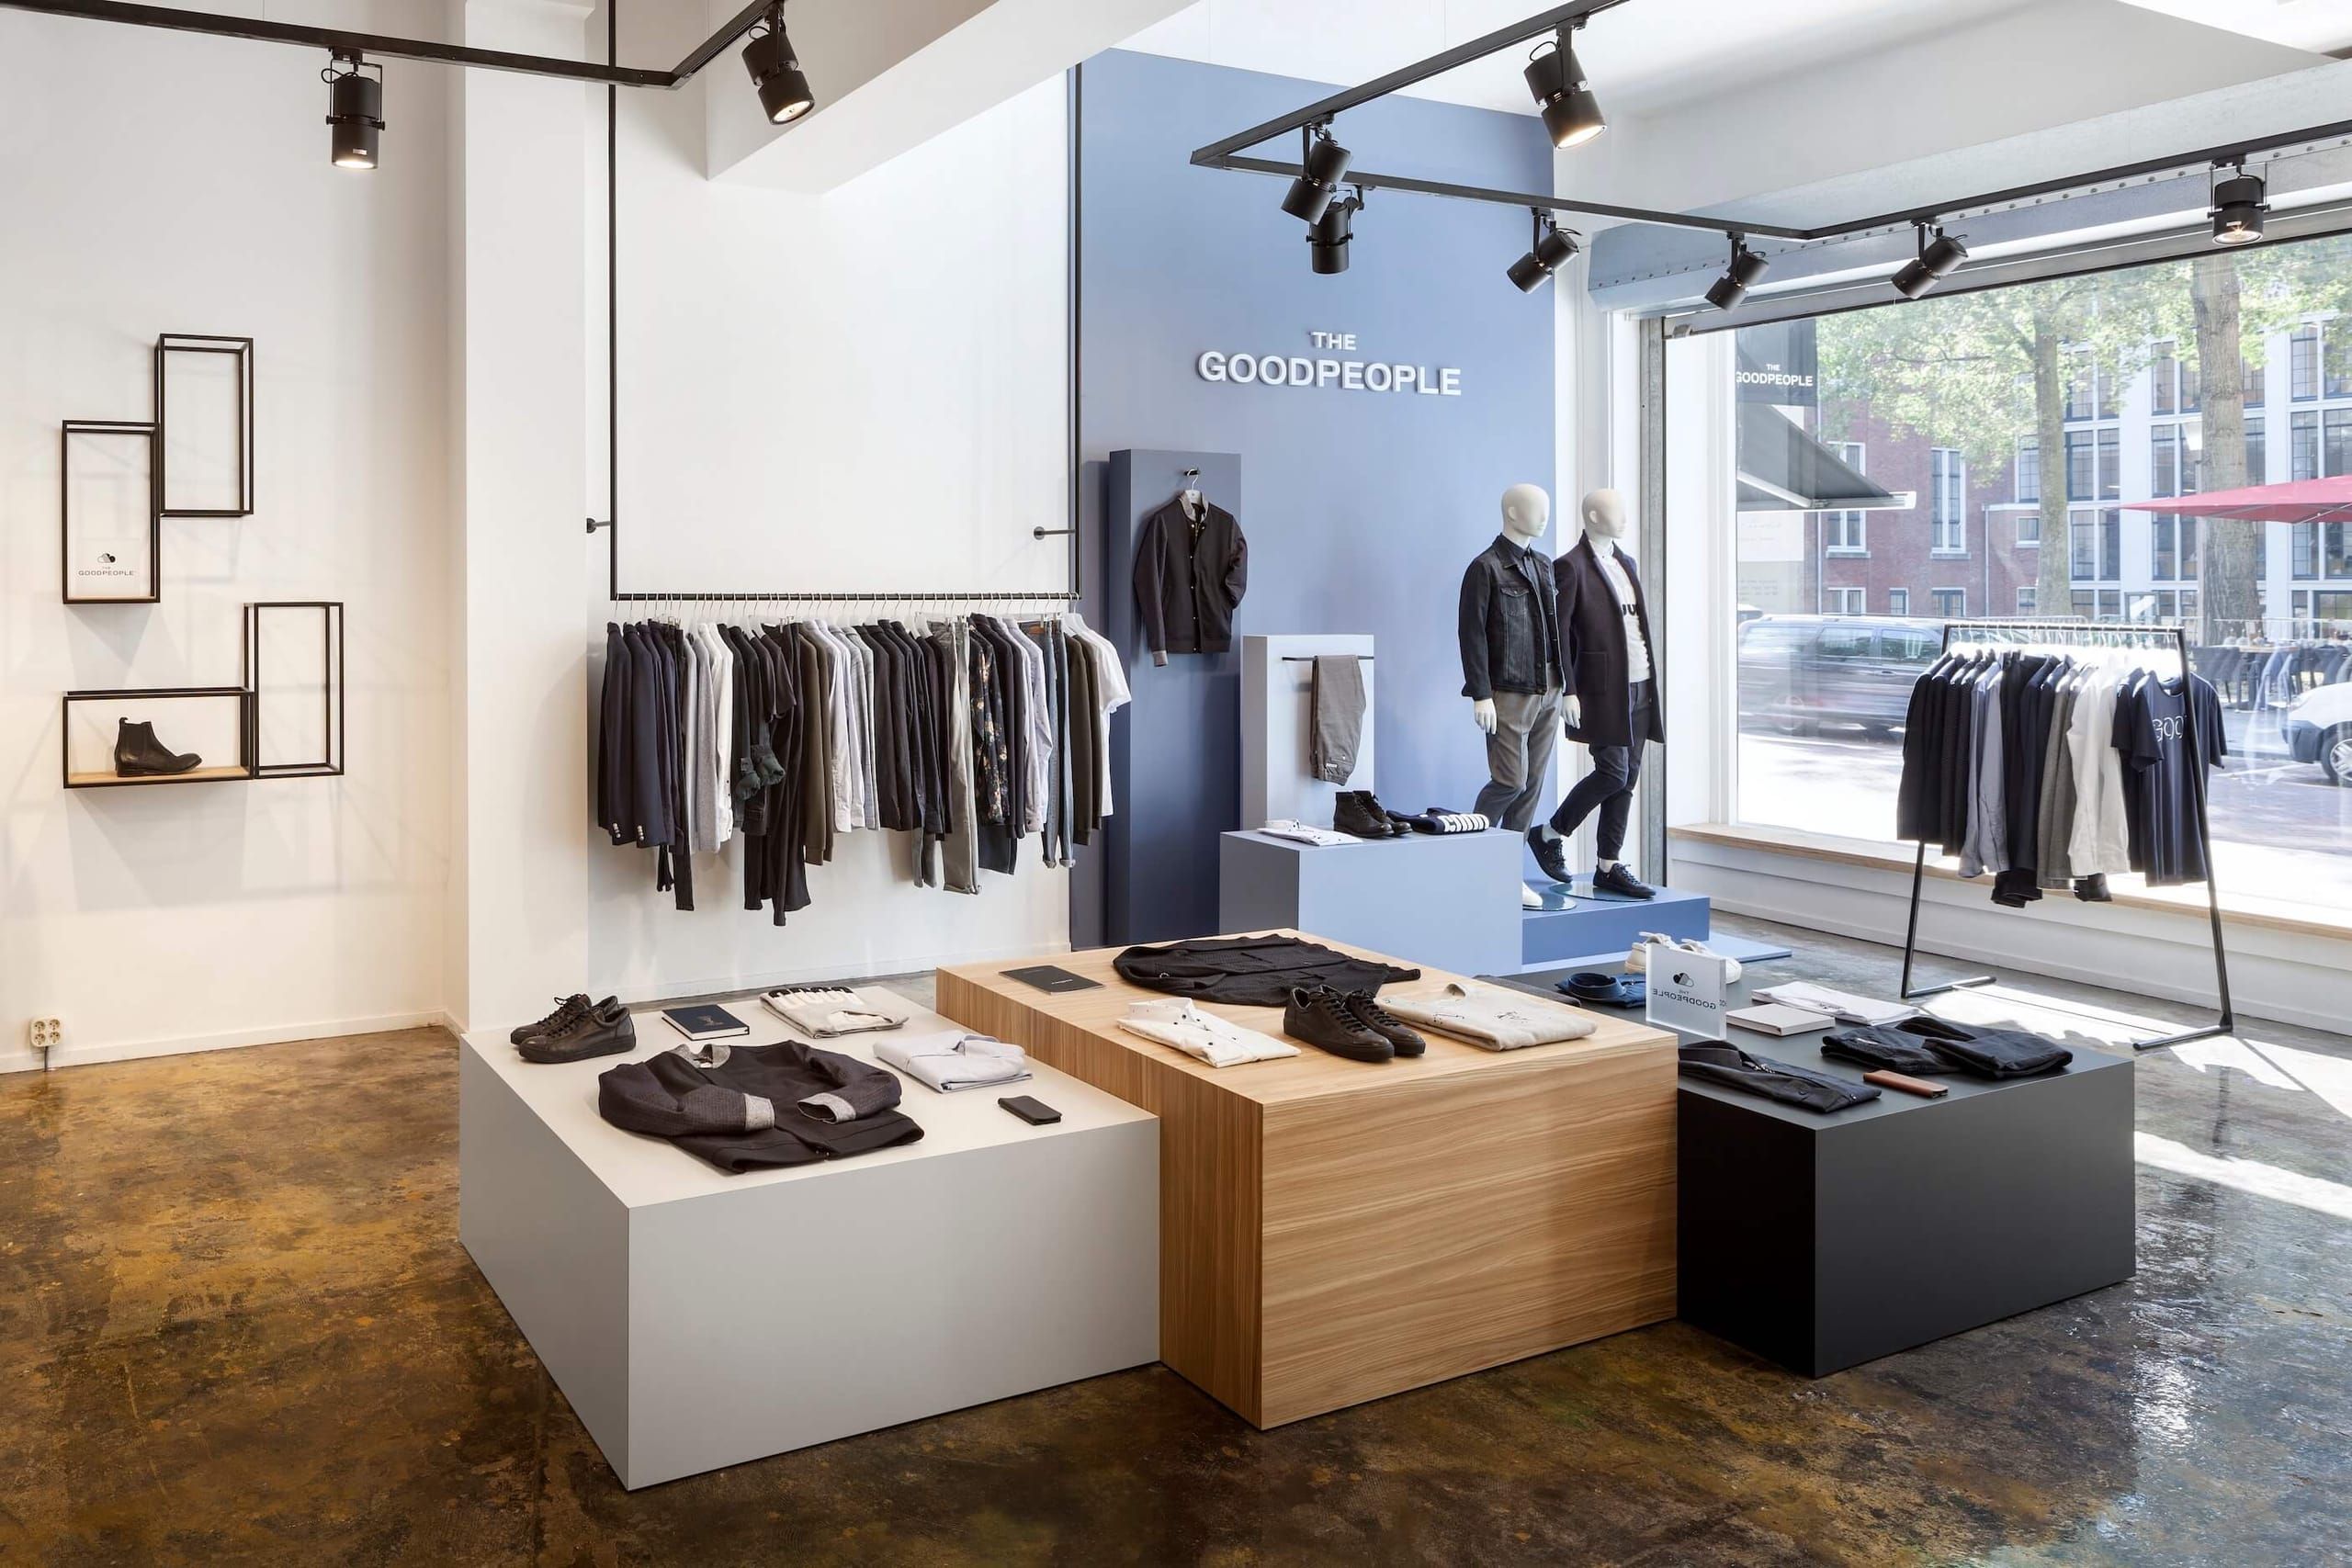
Blue feature wall with mannequins and display plinths beside a shop window
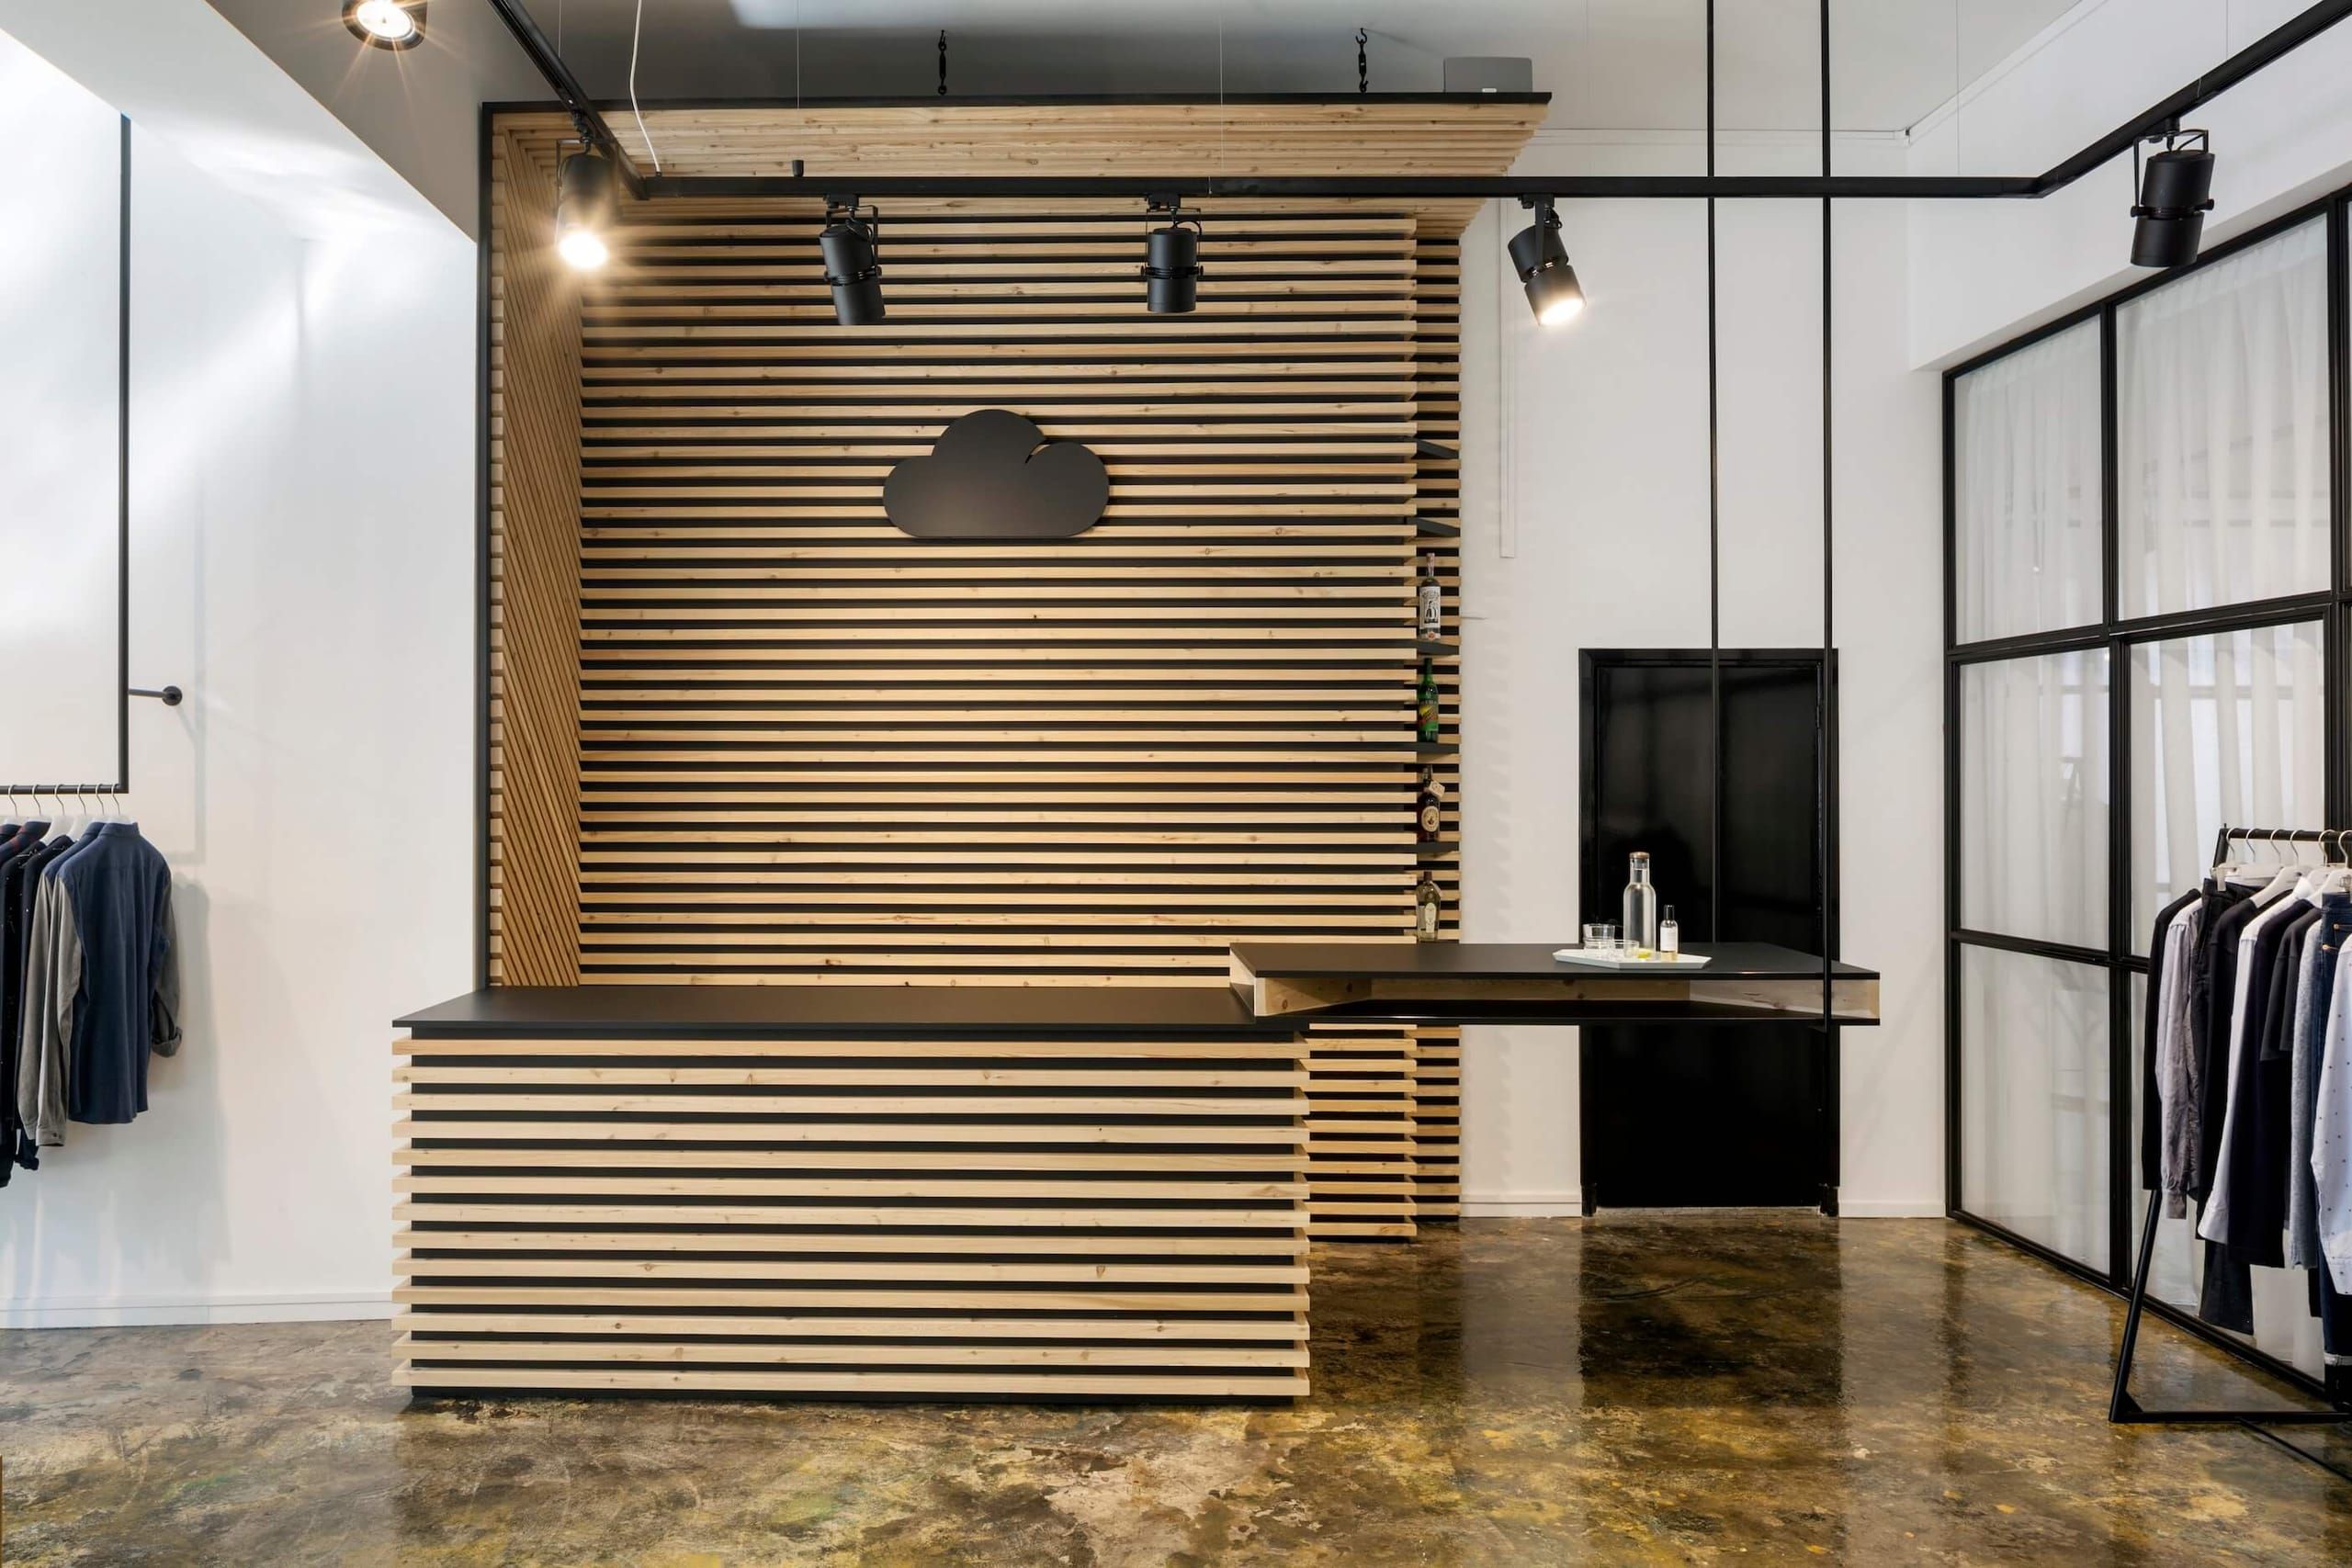
Slatted oak reception counter with a cloud logo and a black steel glass partition
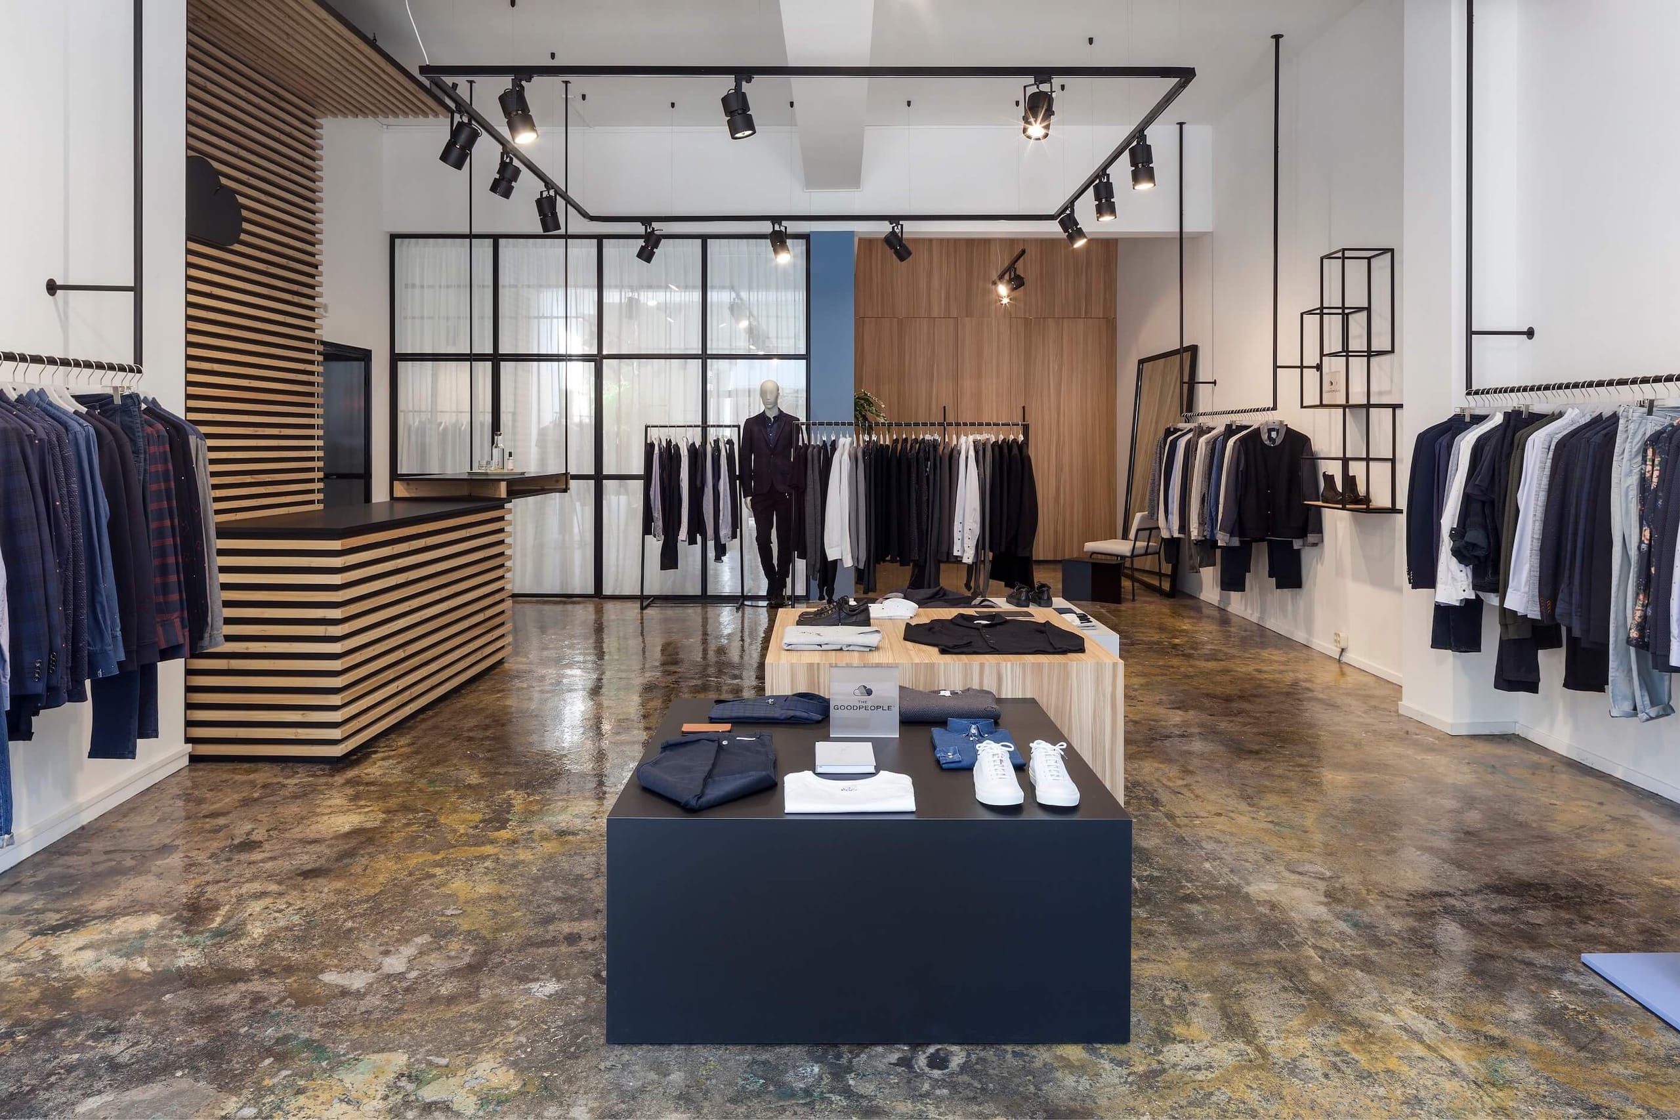
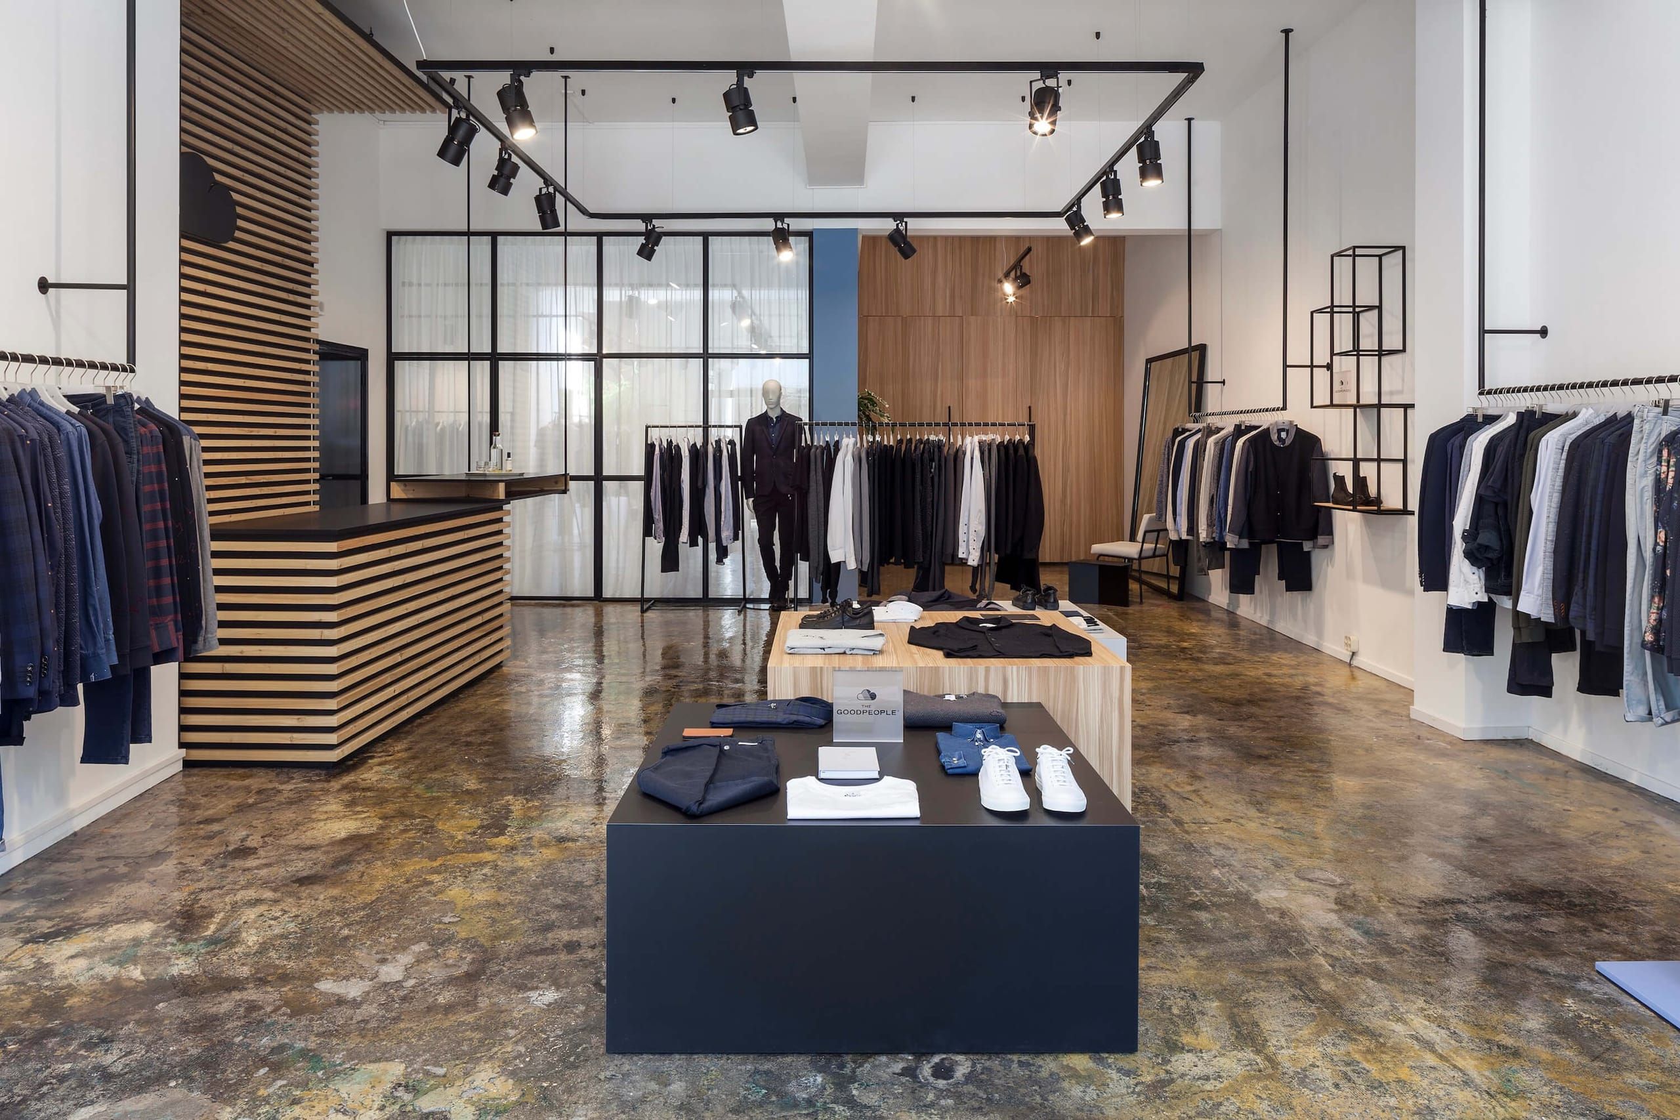
Store interior with black display table, rails of menswear and track spotlights
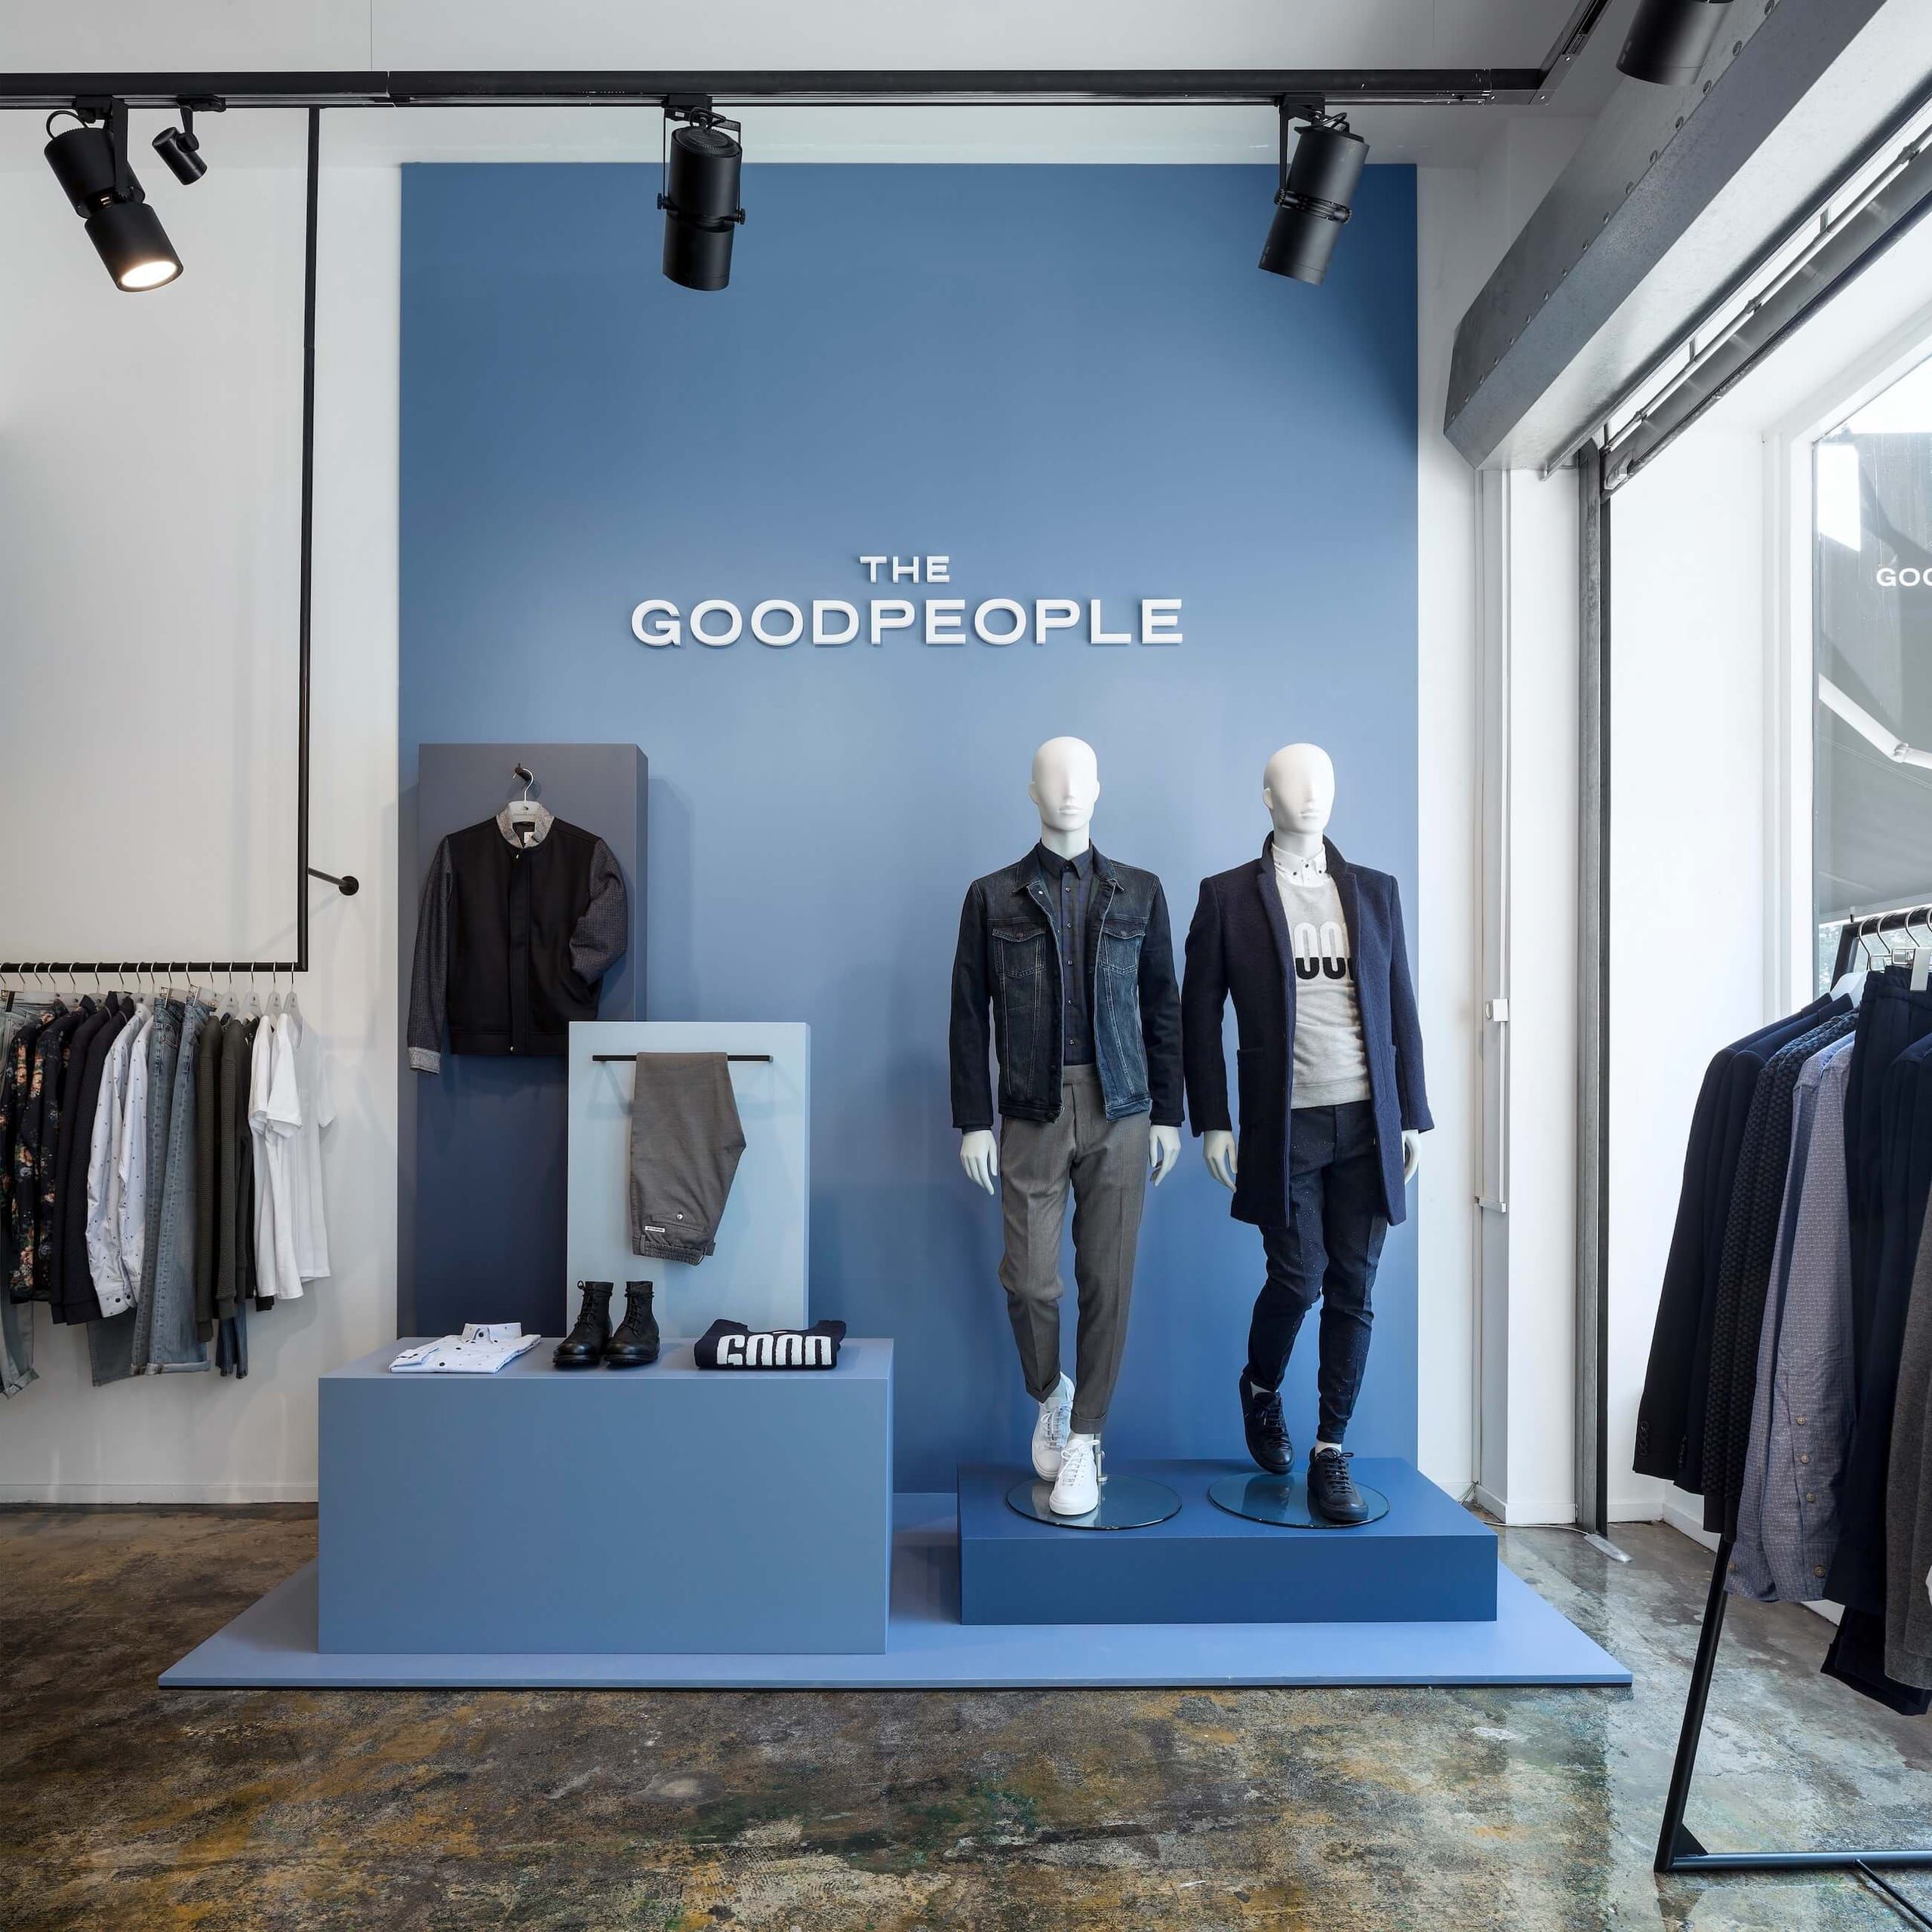
Blue display wall with mannequins, shoes and folded knitwear on stepped blue plinths
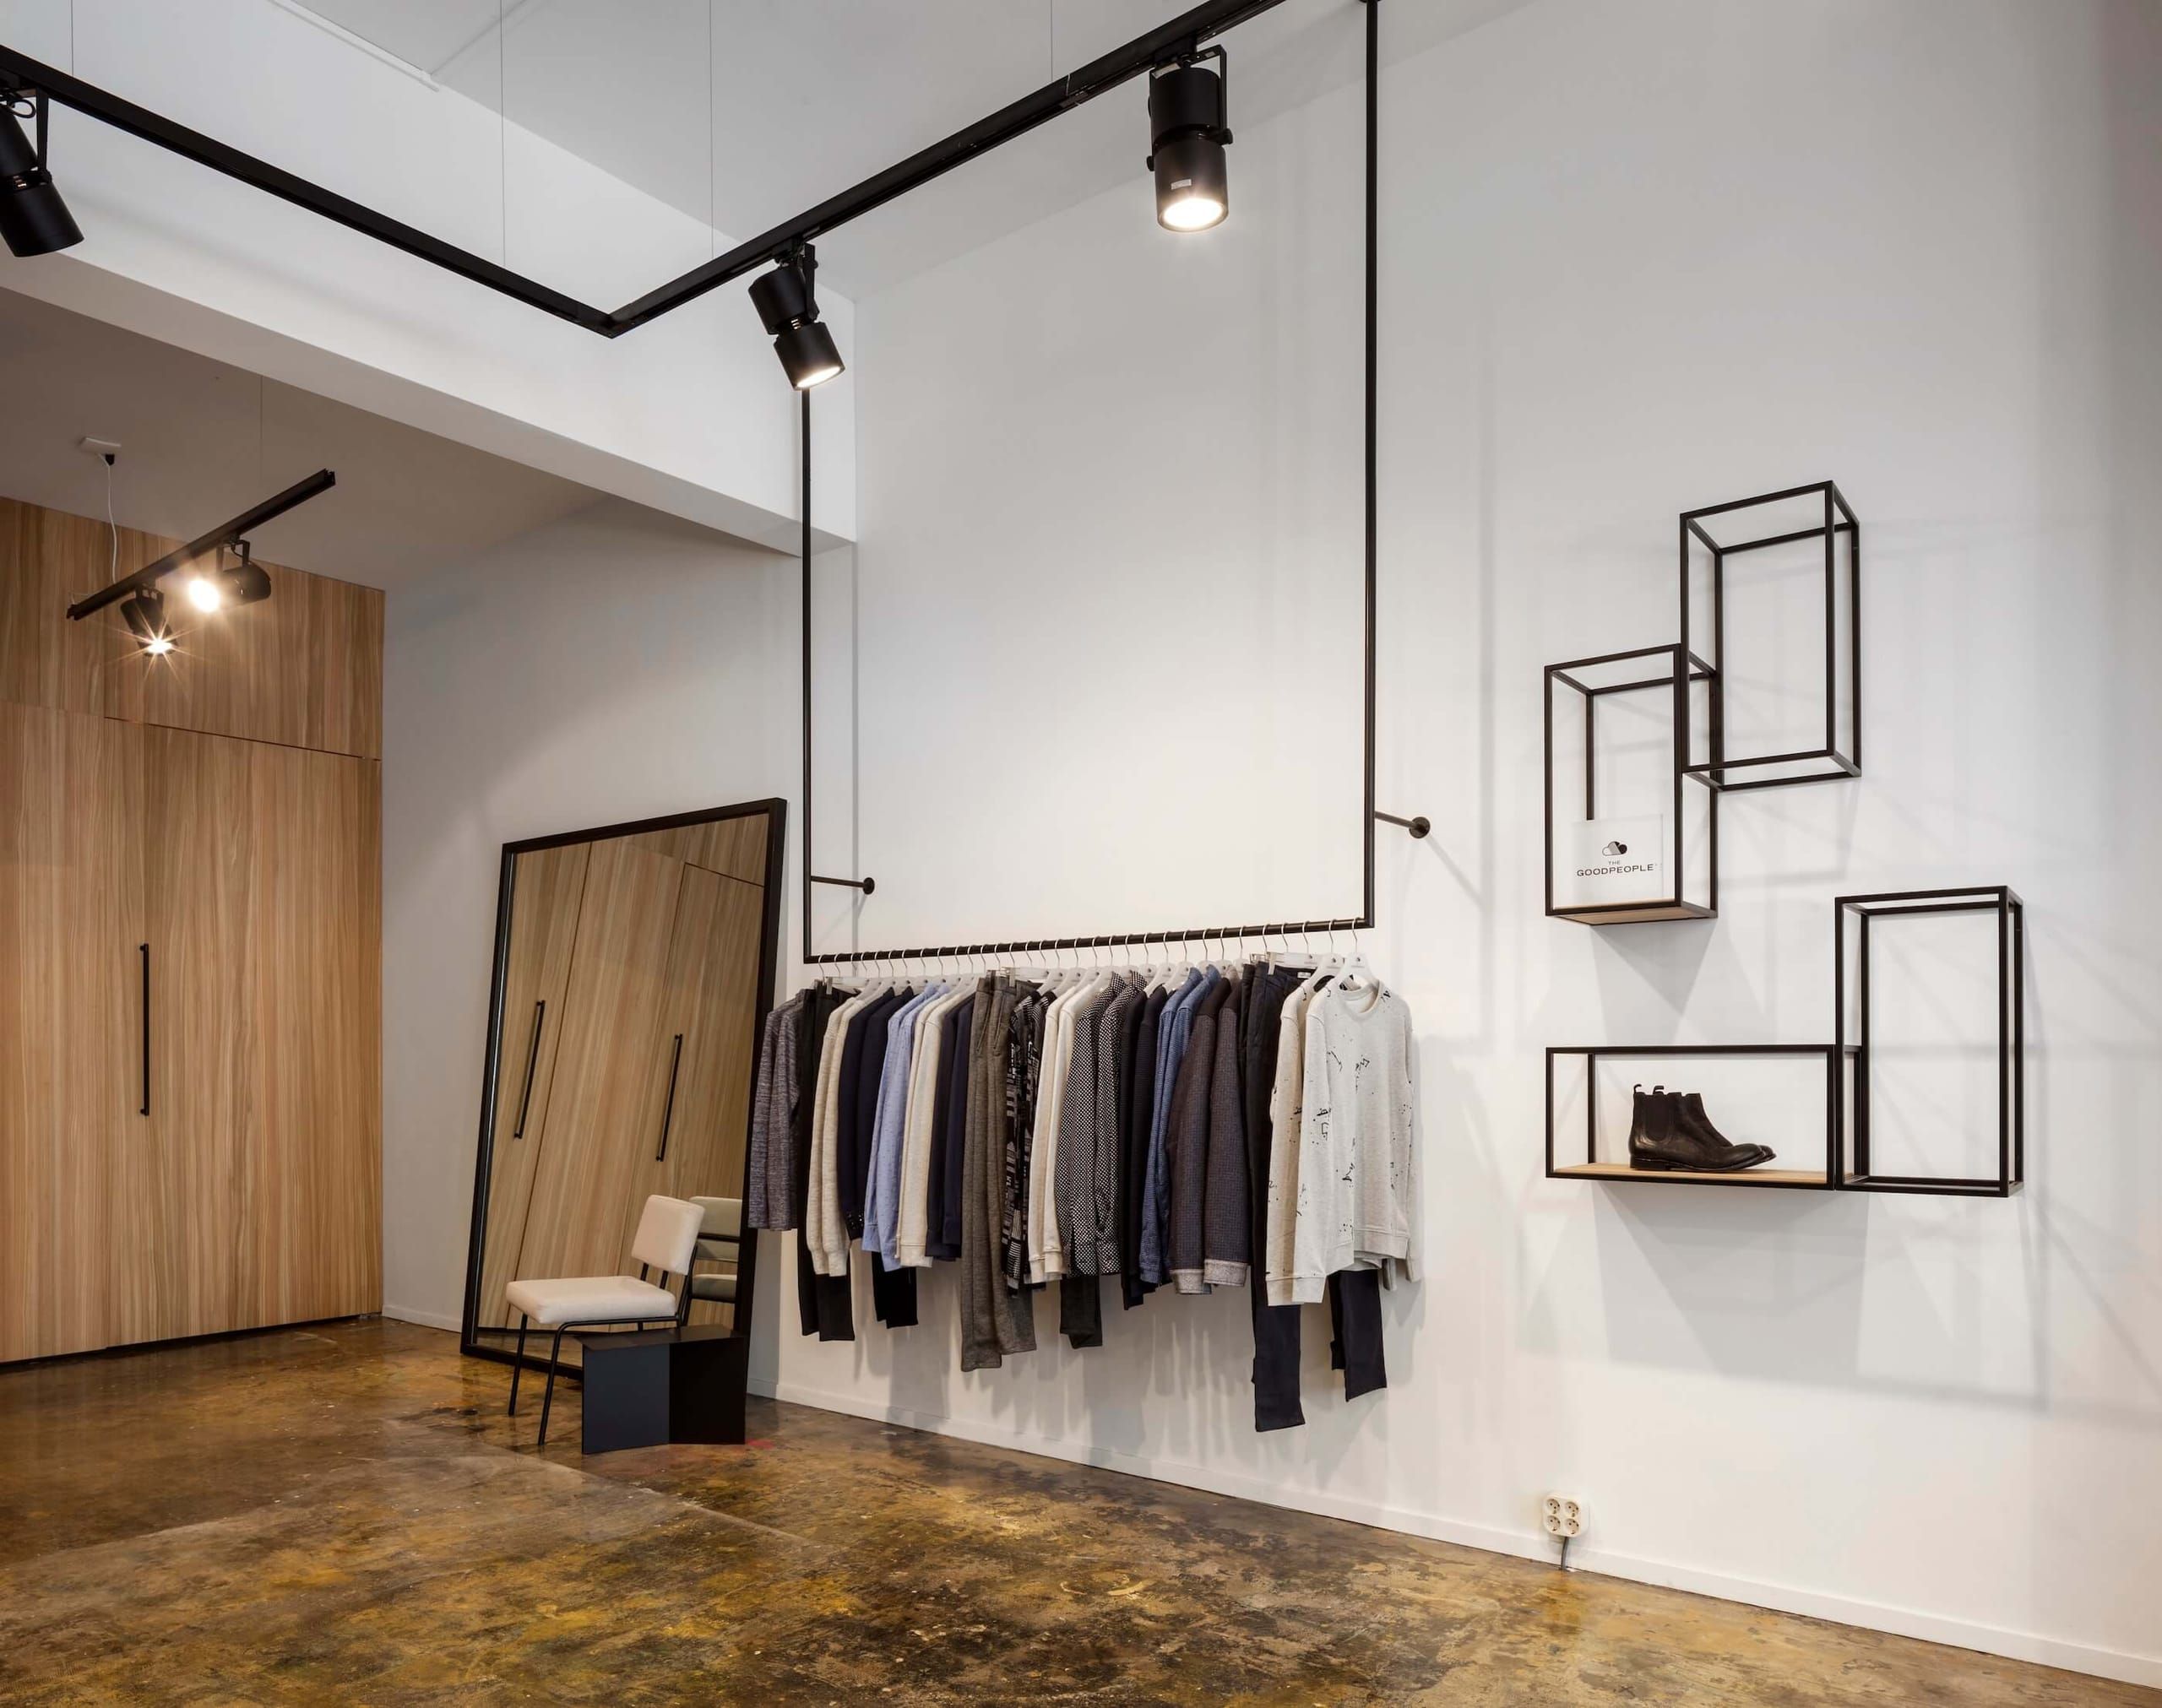
Black rail with hanging menswear, wire frame shelves and a leaning floor mirror
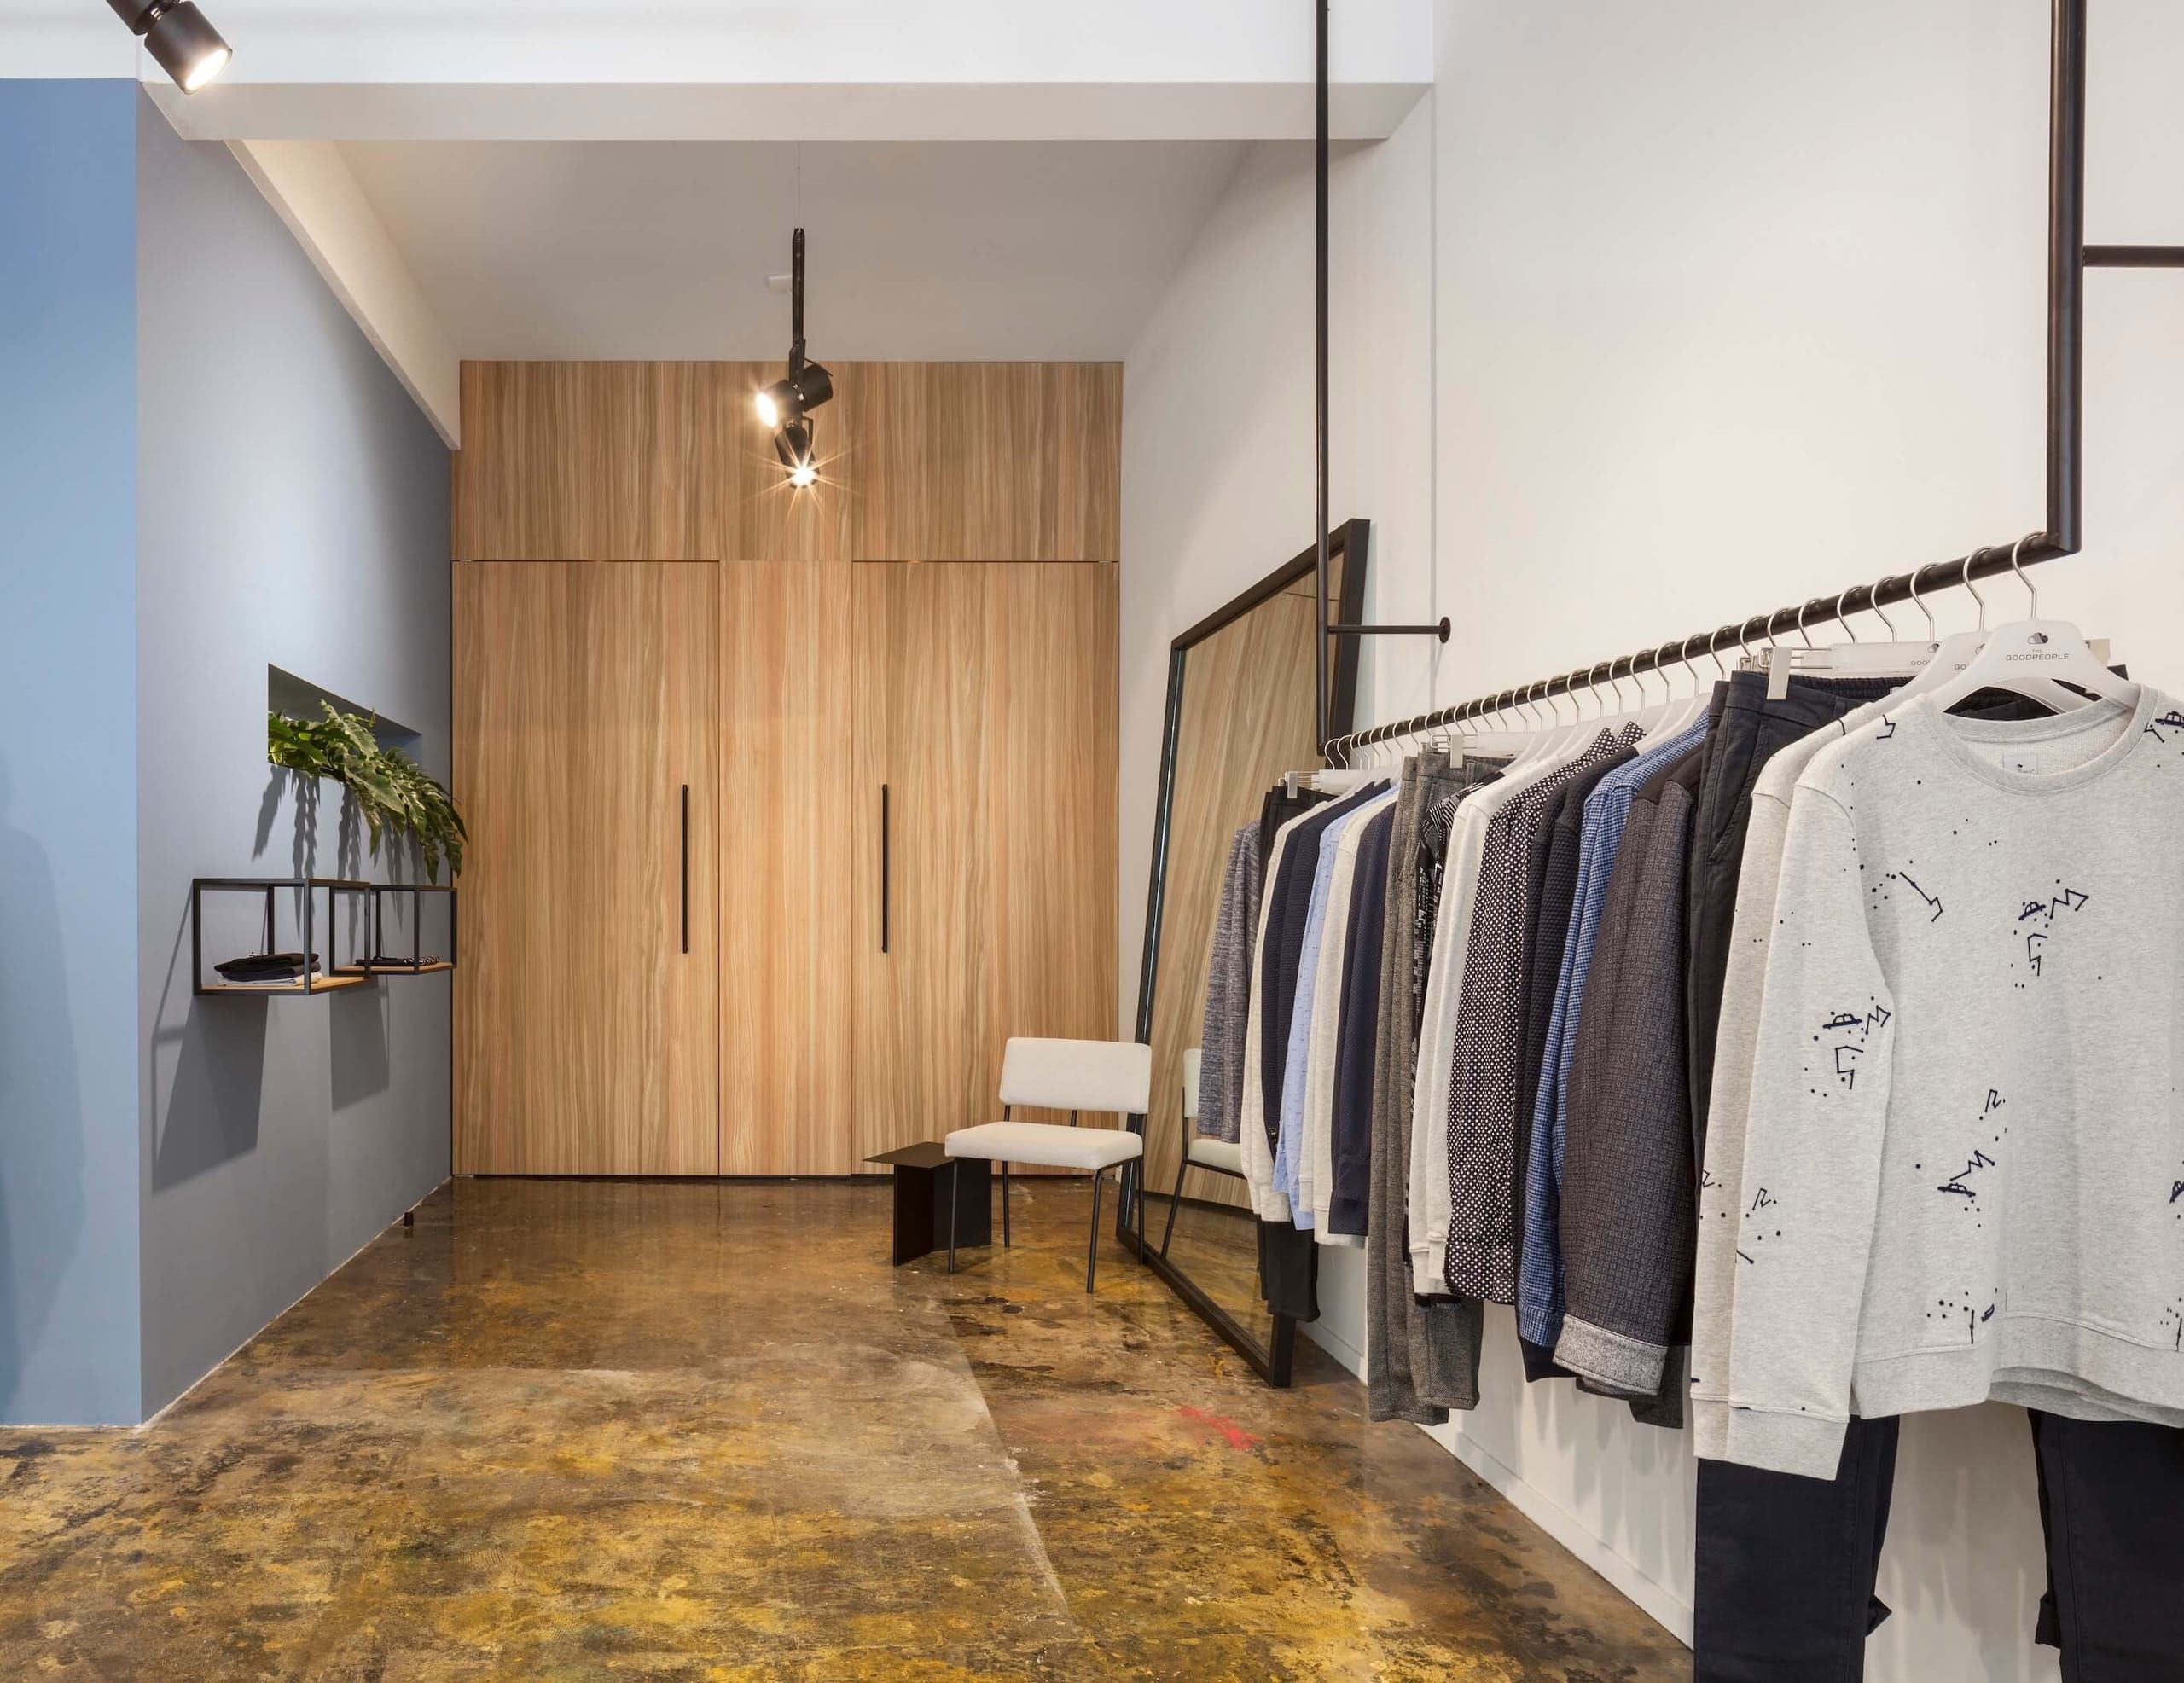
Fitting corner with oak wardrobes, a white chair and a blue wall with a plant shelf
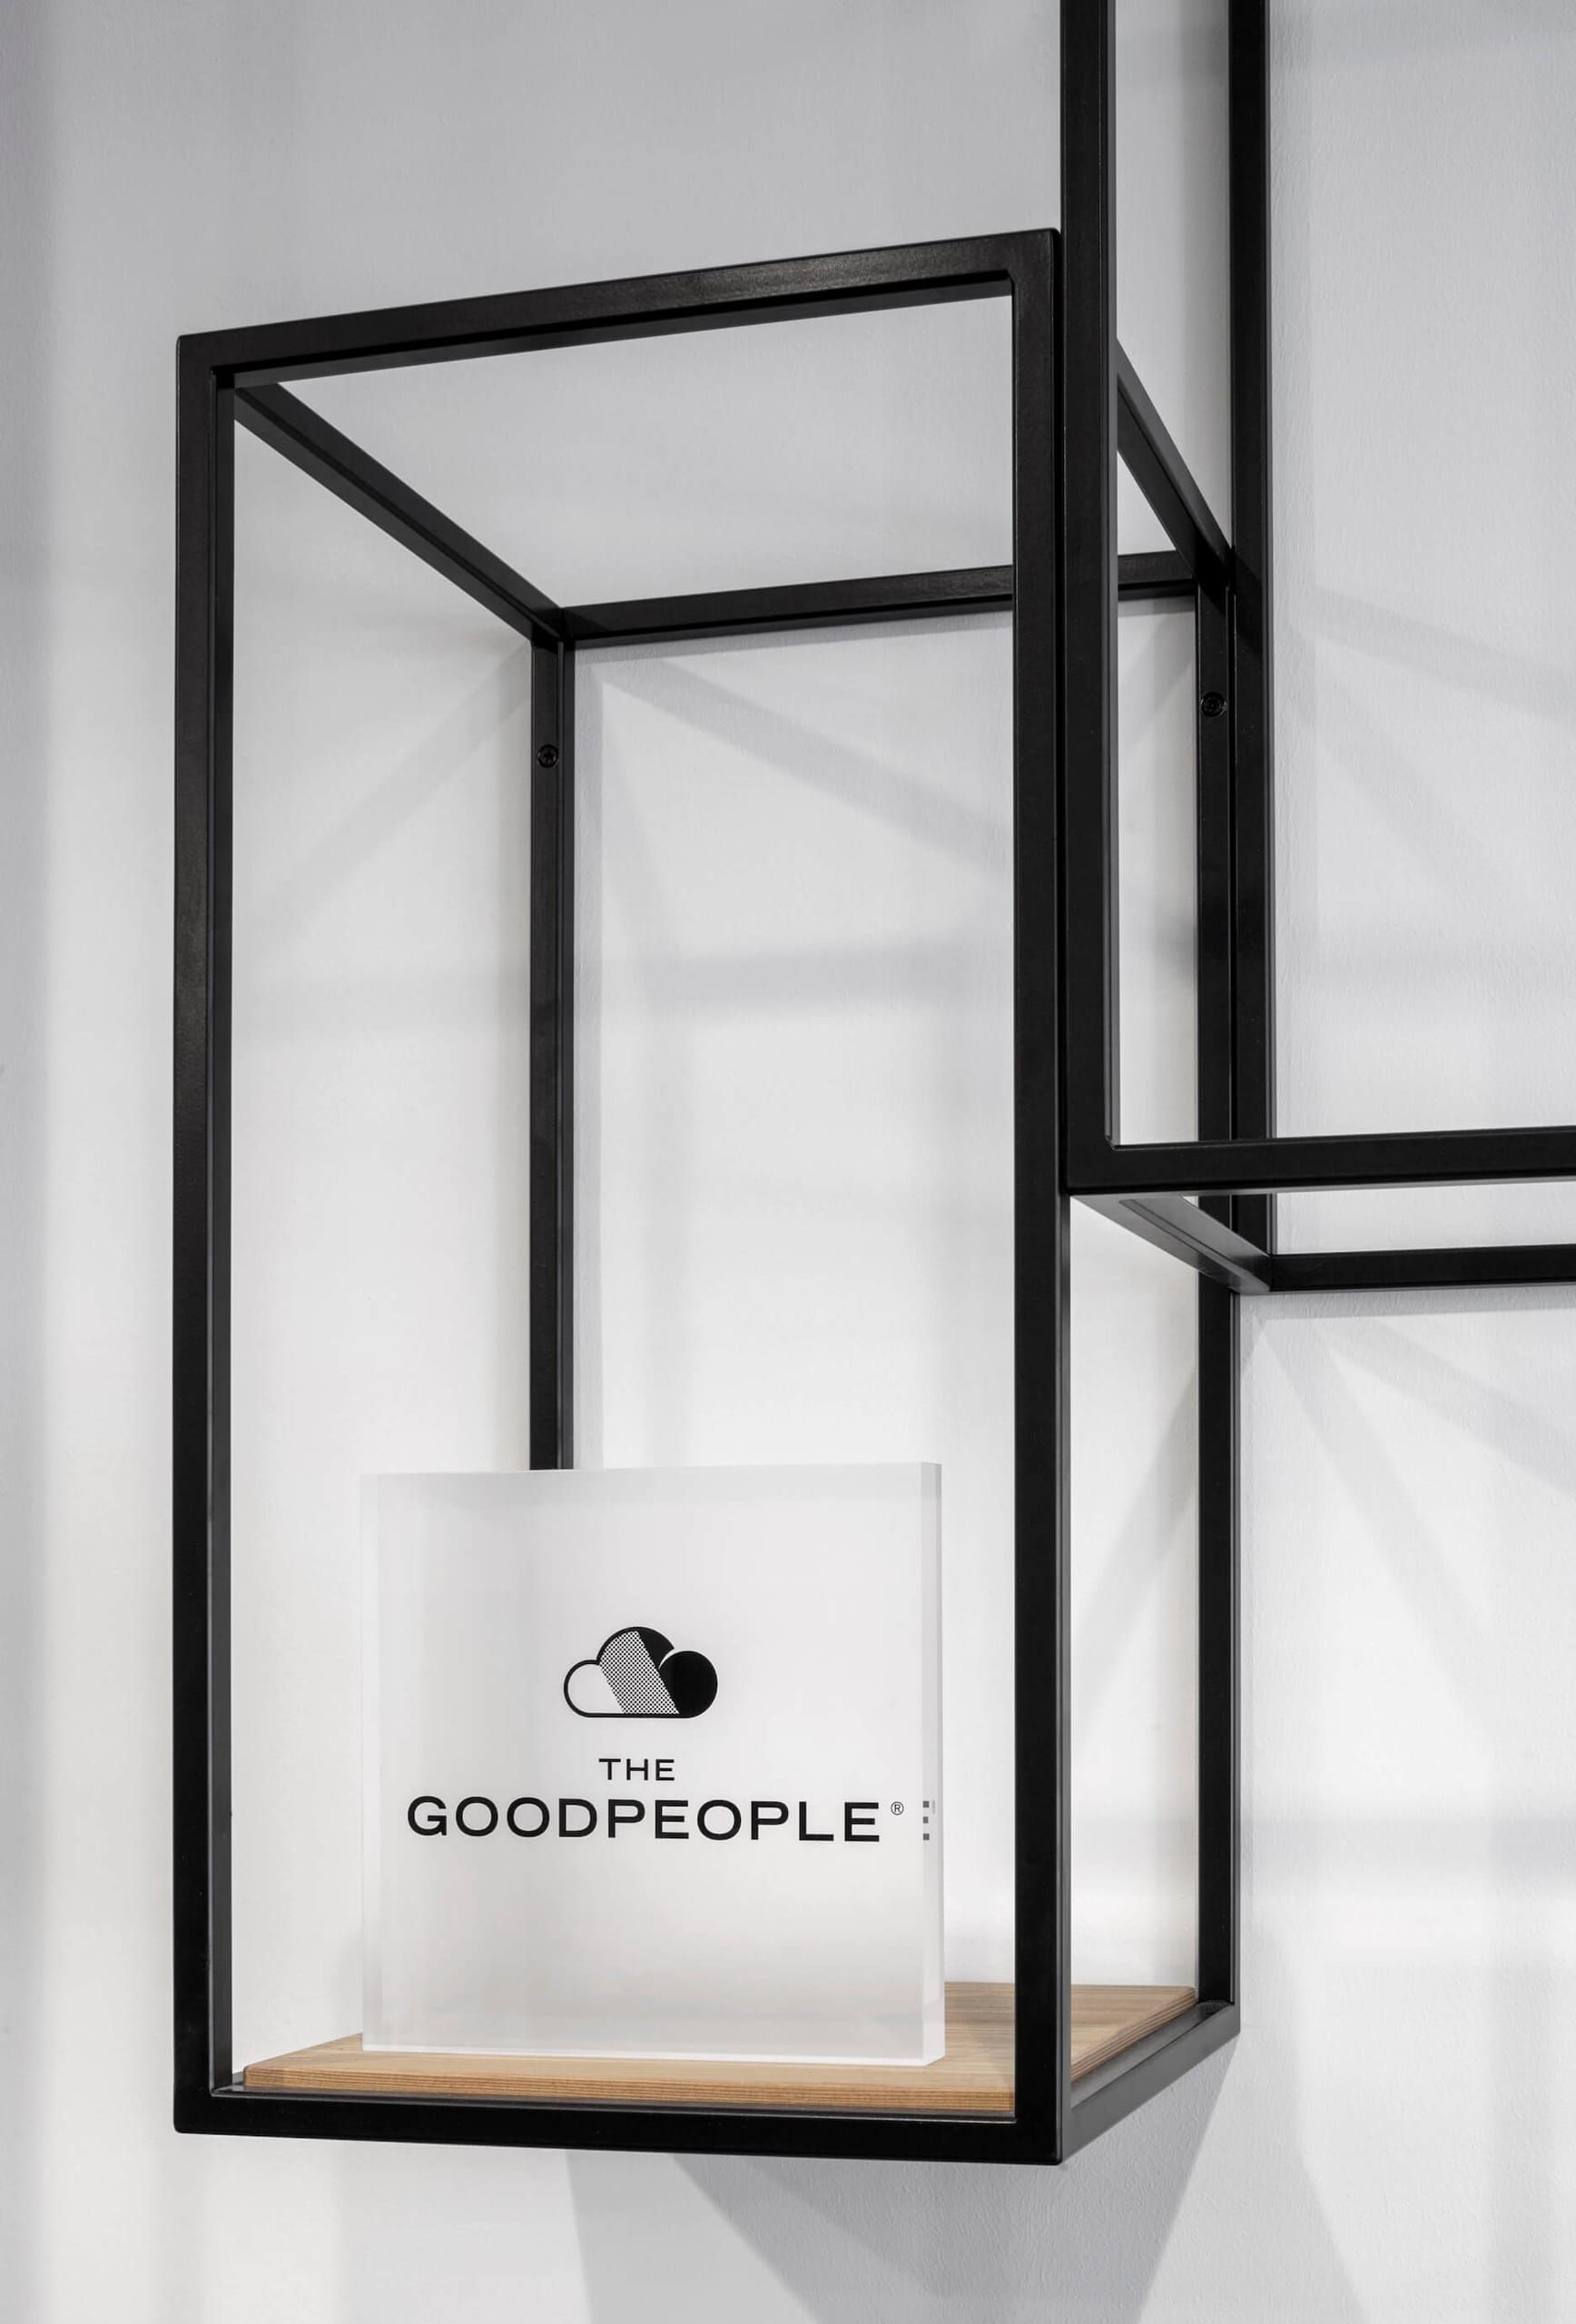
Black steel frame shelf holding a frosted acrylic logo block against a white wall
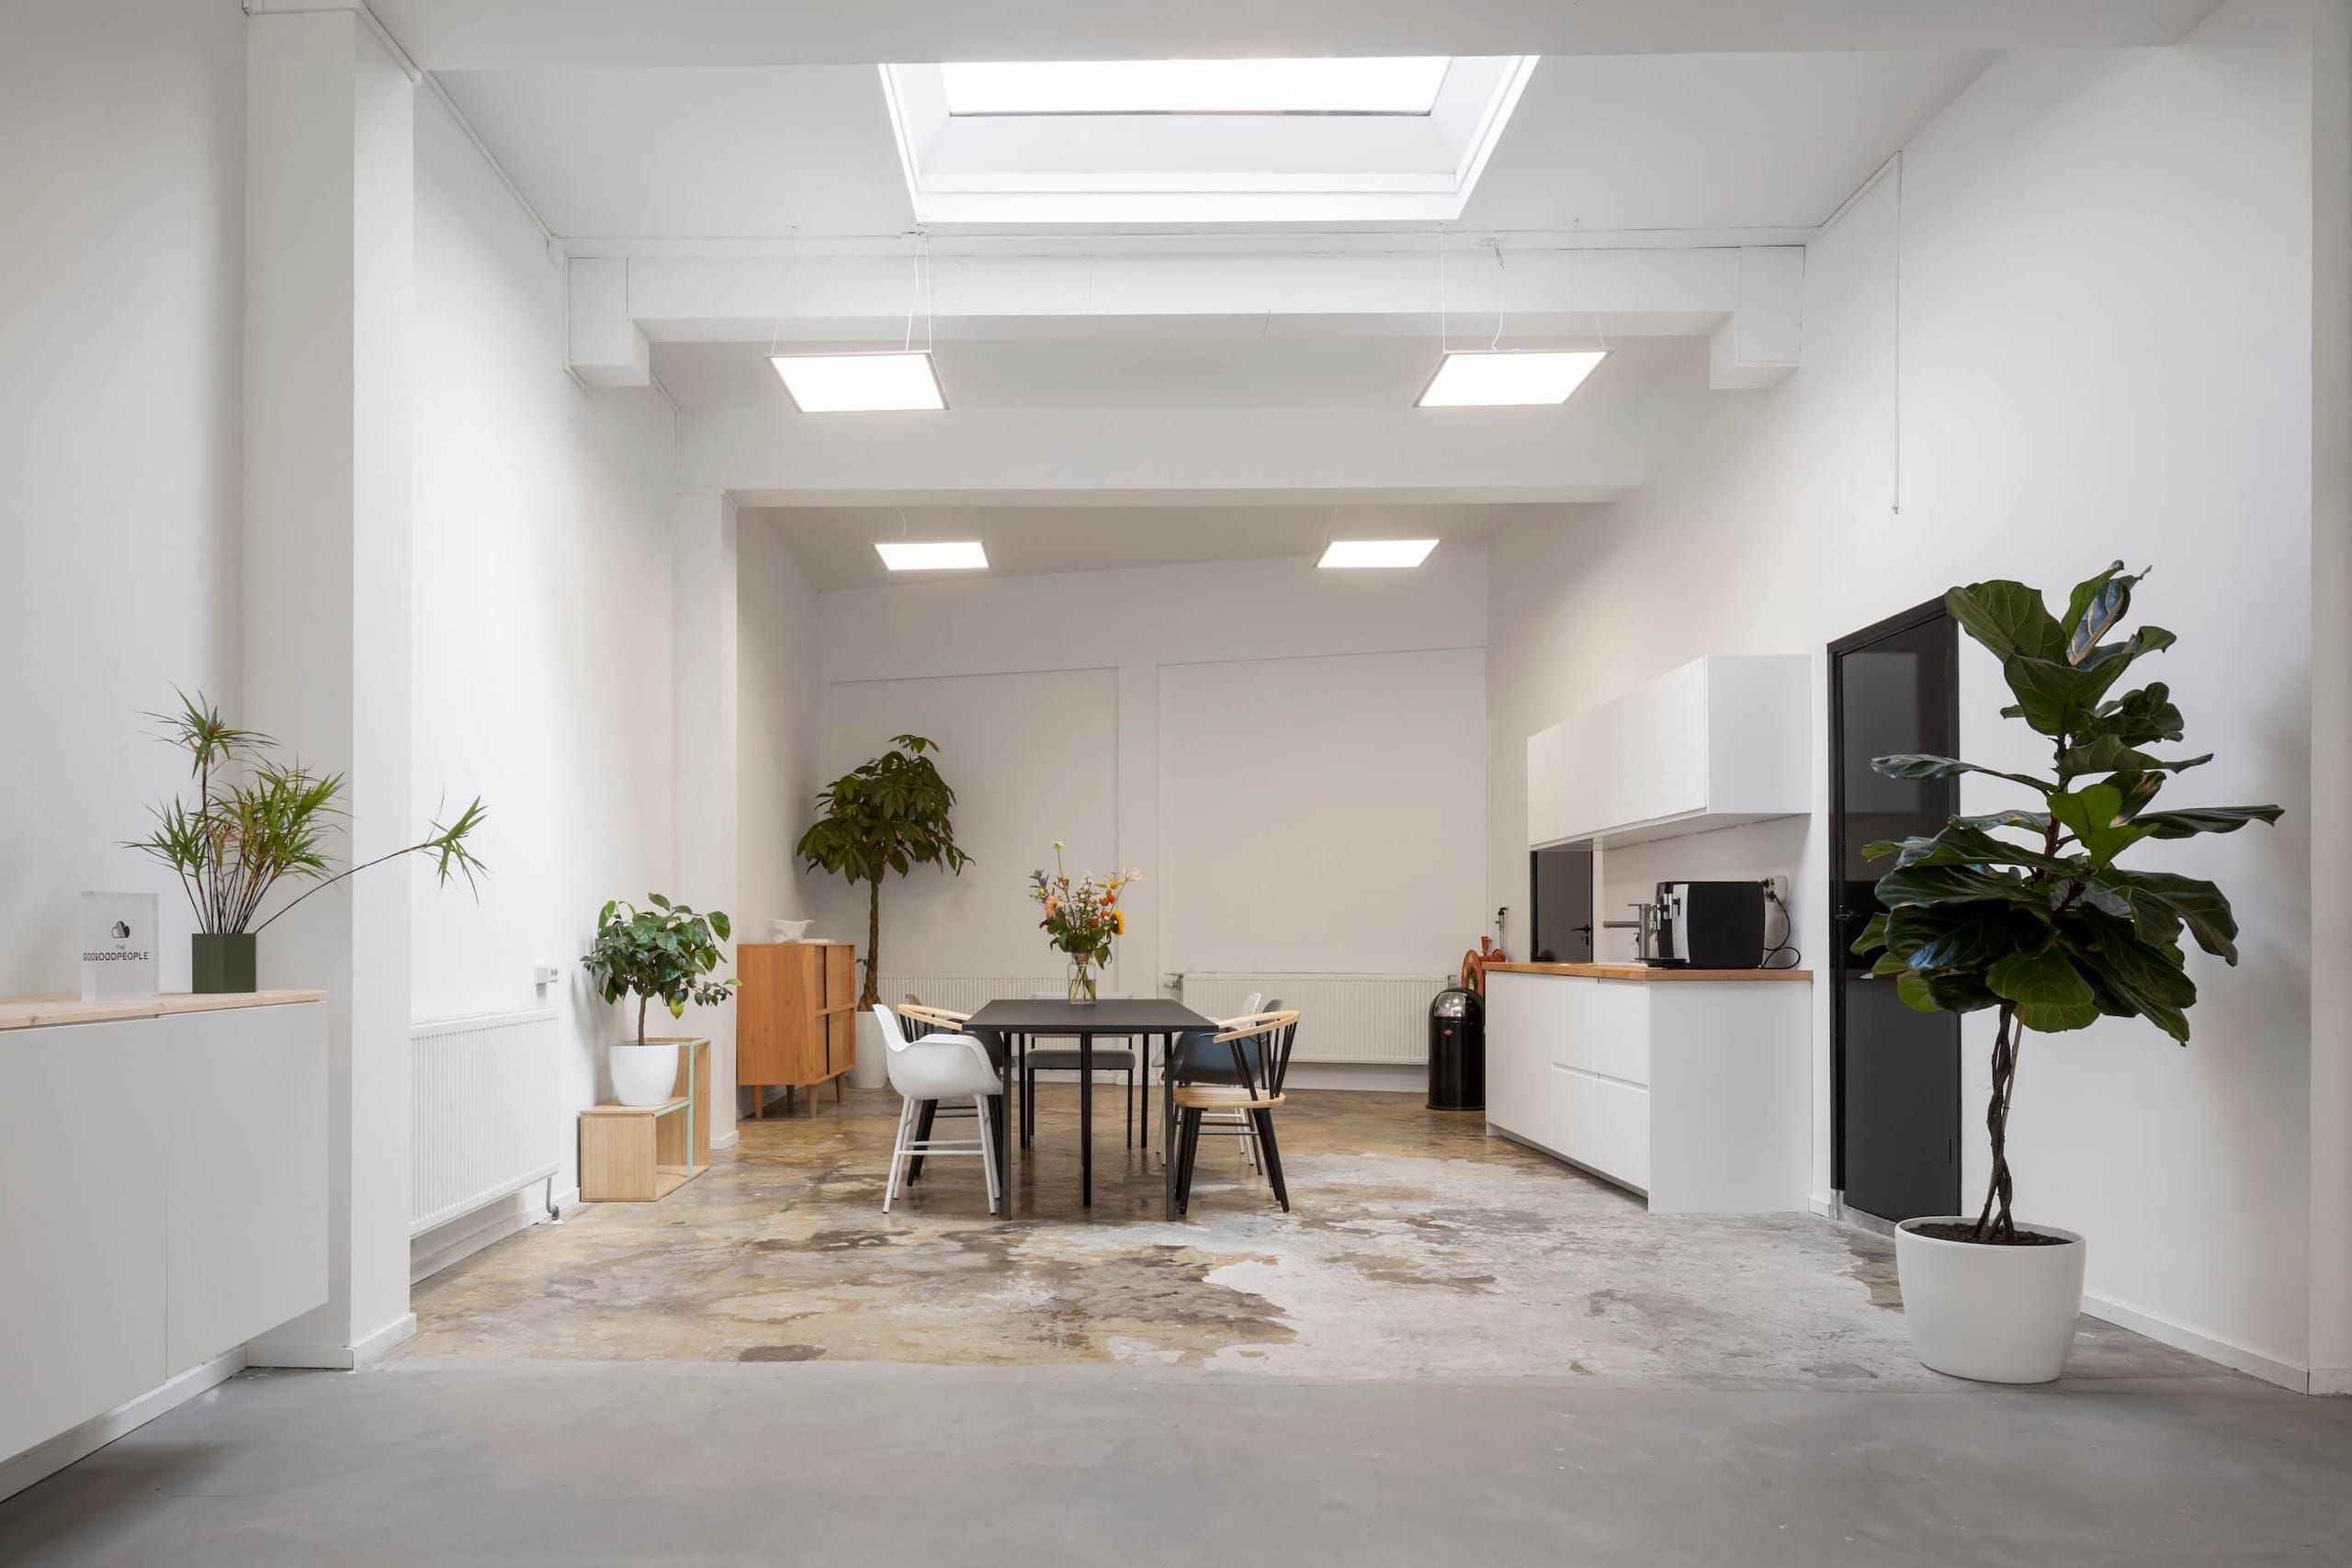
Bright back room with kitchen, dining table, fiddle leaf fig and skylight
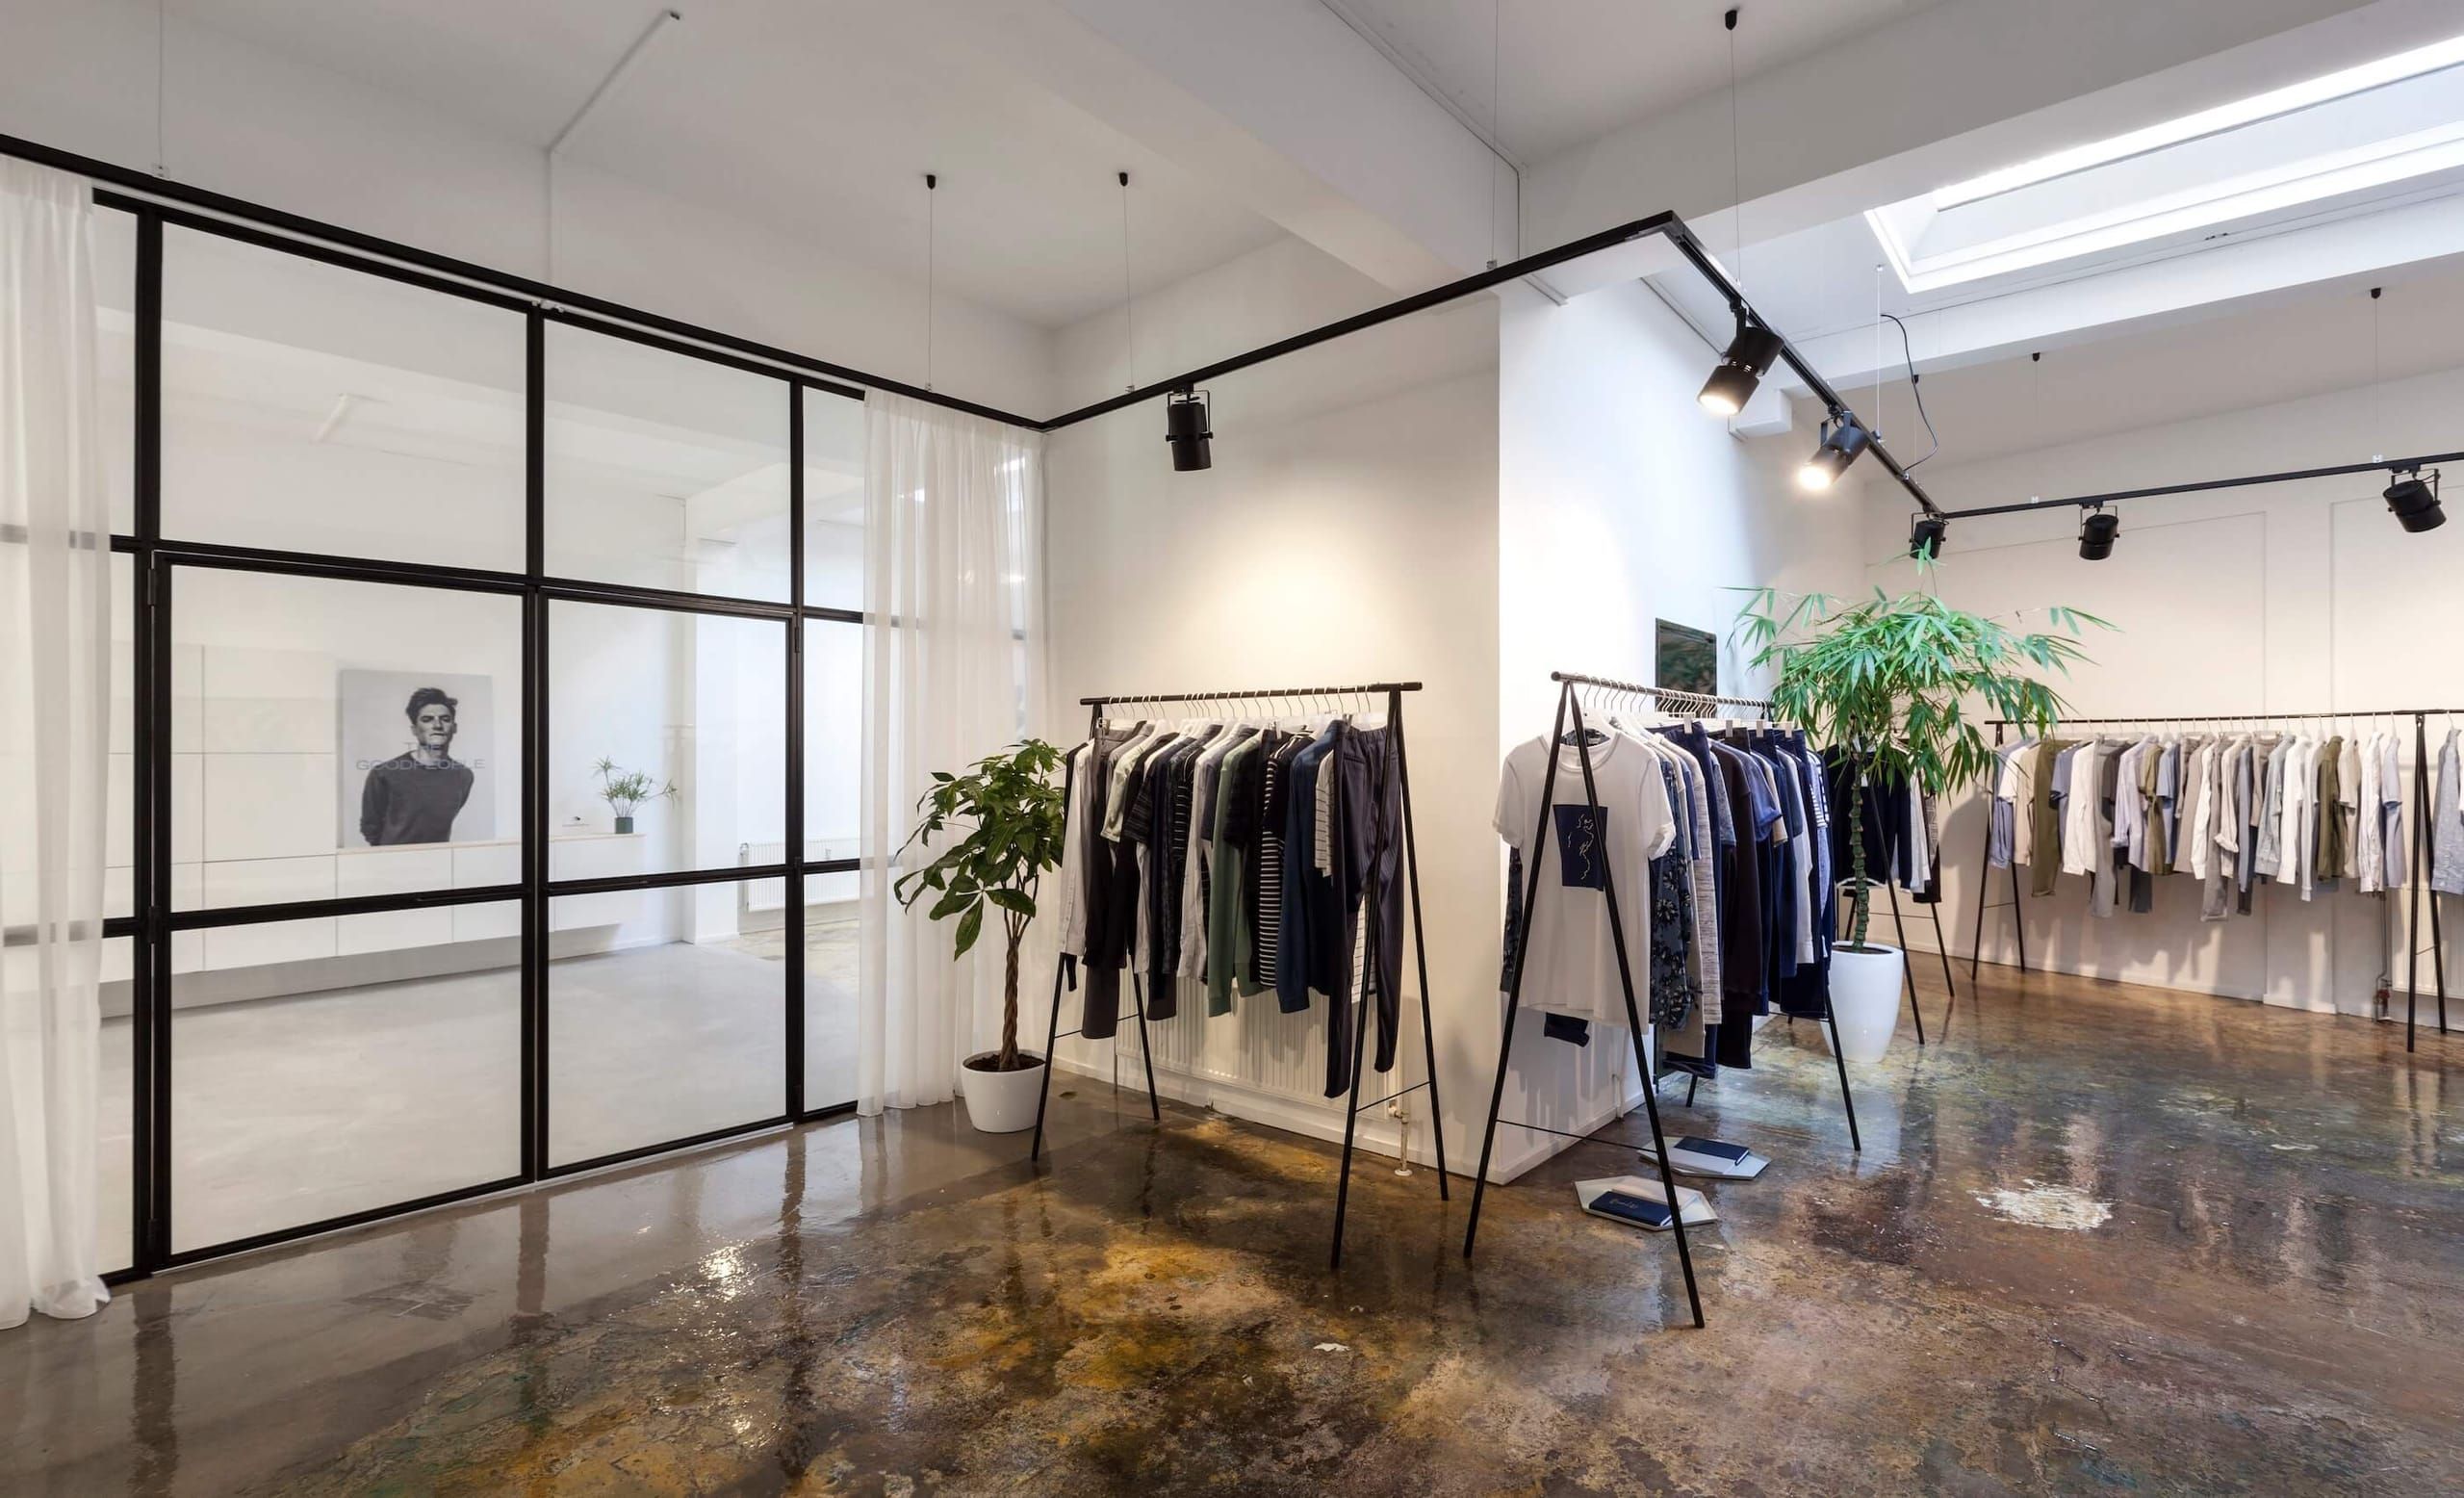
Clothing rails and potted plants beside a steel-framed glass partition with curtains