Residential

Interstellar

What

Interior design

Custom furniture

Lighting design

Project management

Square meters
205 m²
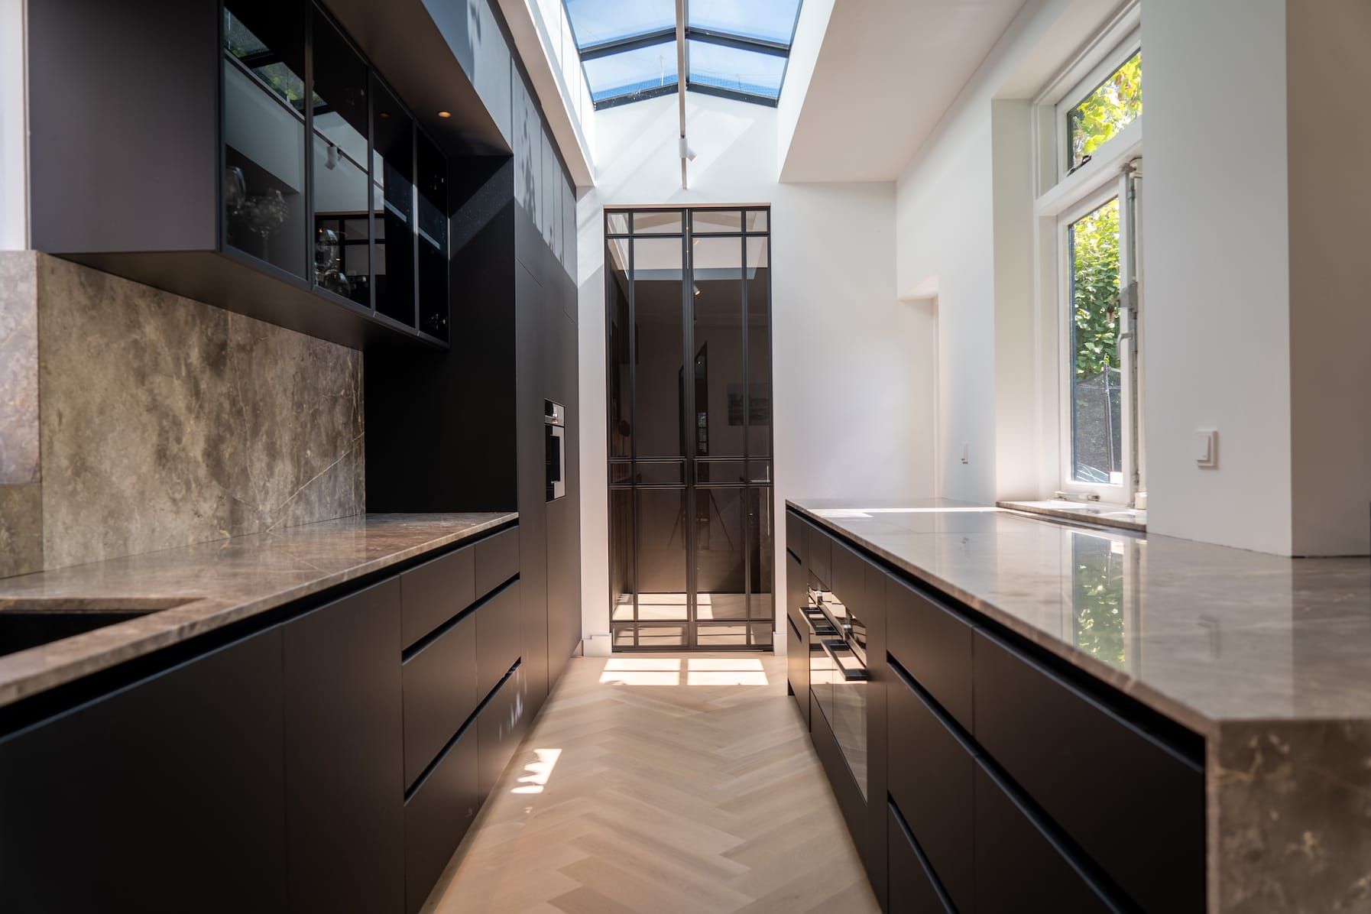
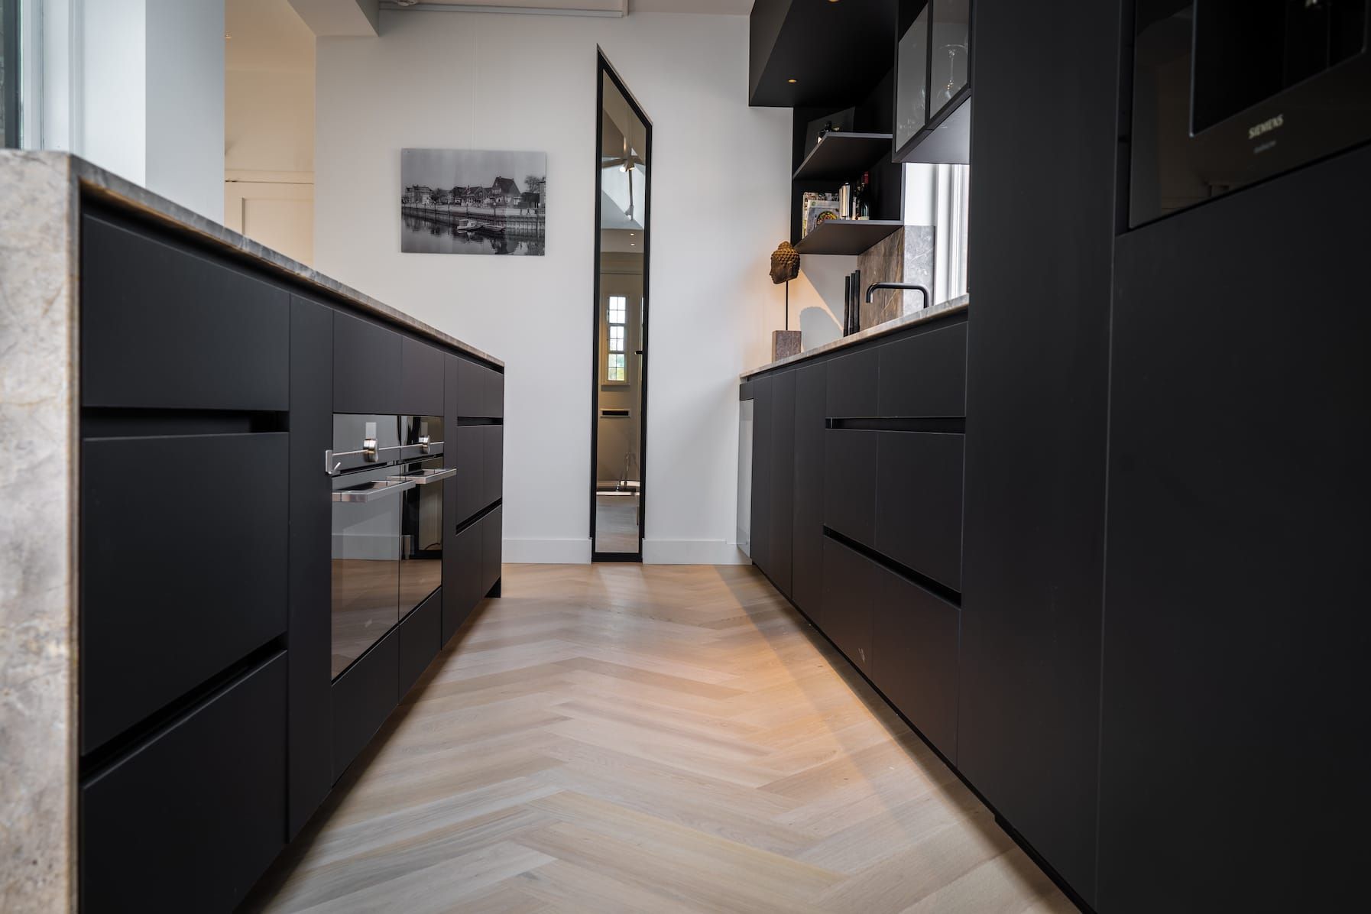
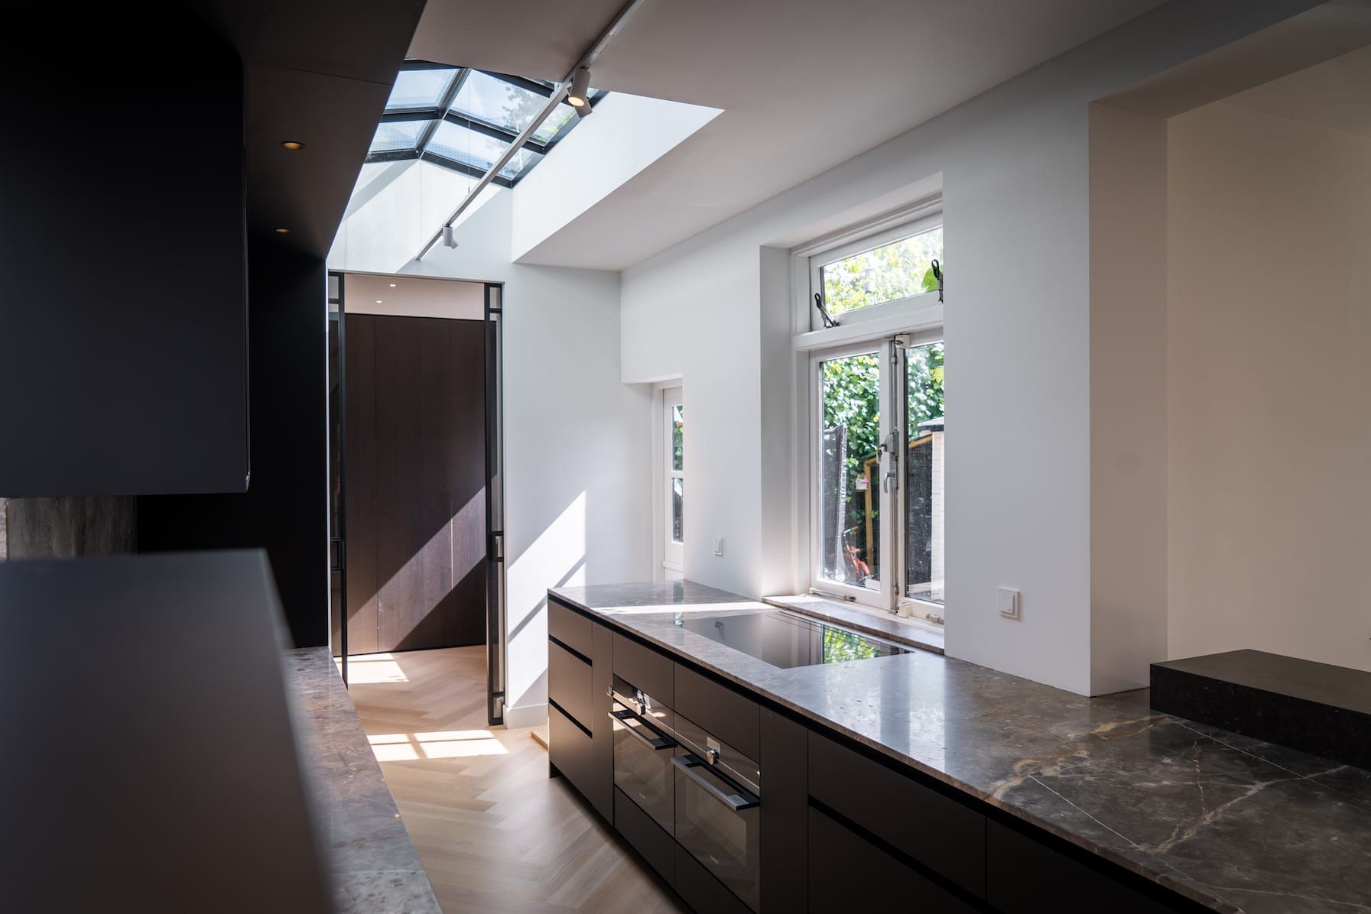
Narrow kitchen with black cabinetry, stone worktops, skylight and herringbone floor
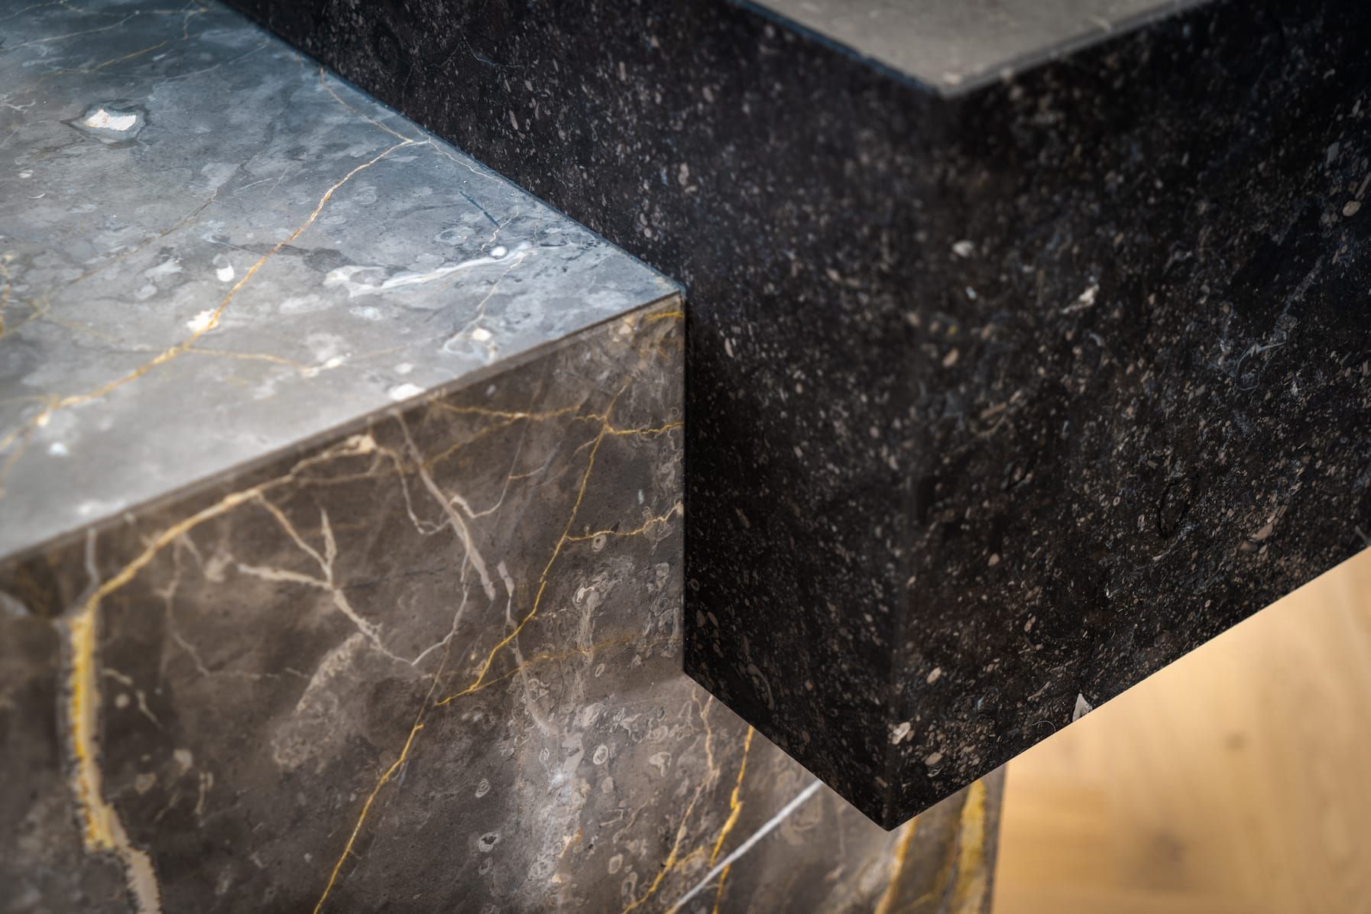
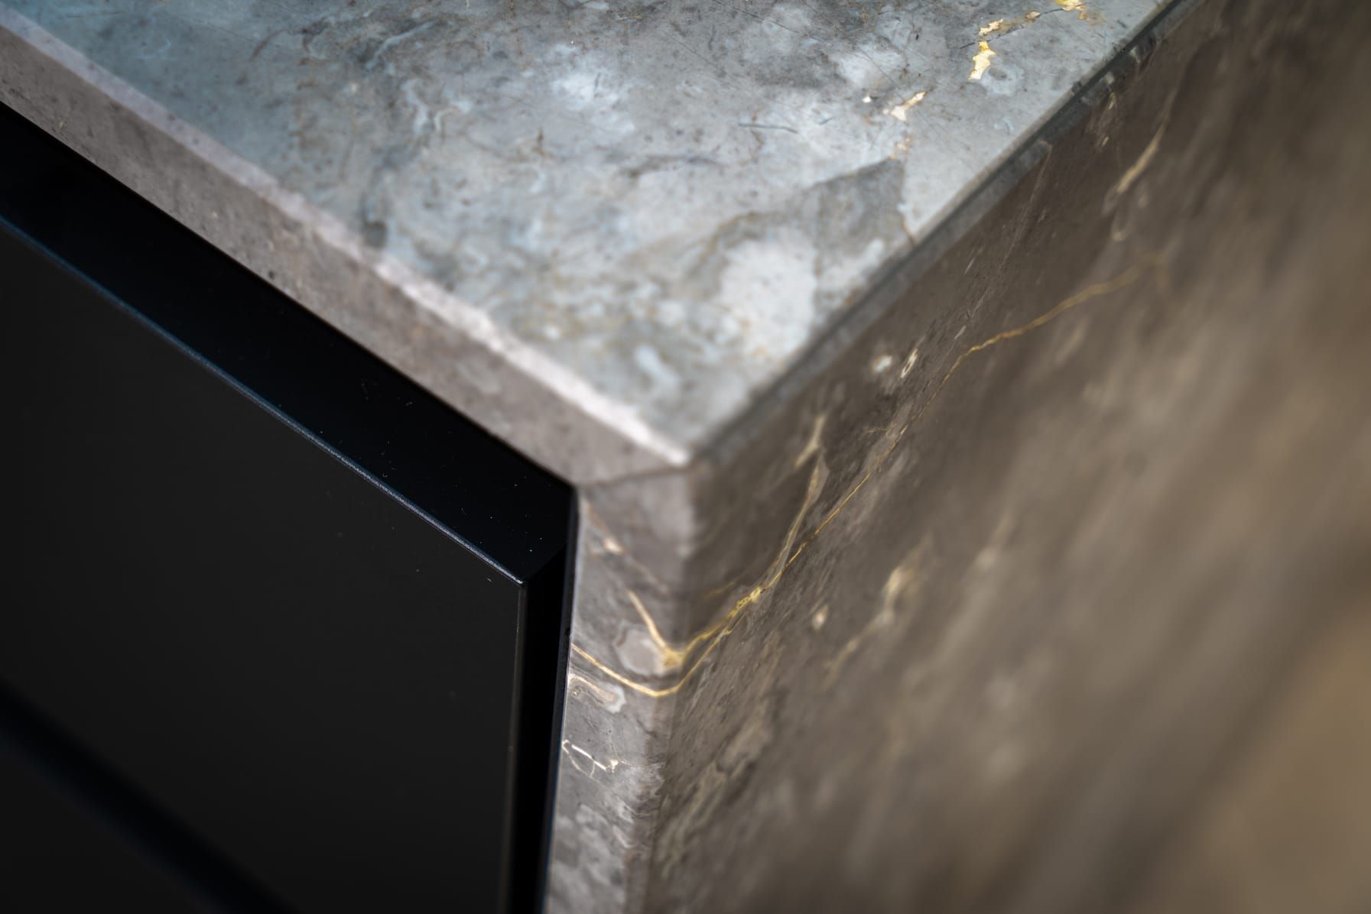
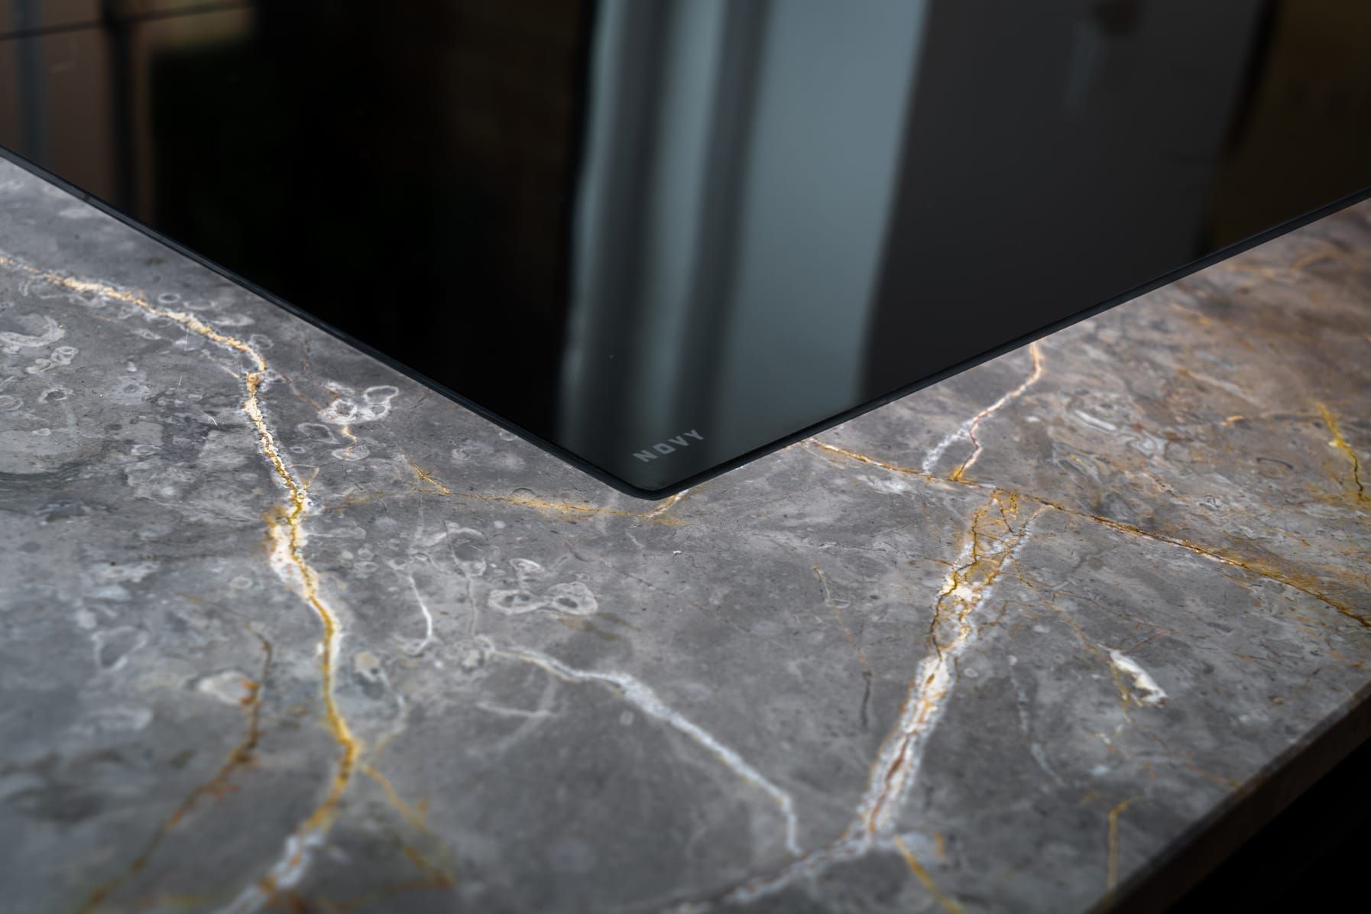
Corner detail of veined stone and dark textured stone blocks in Interstellar
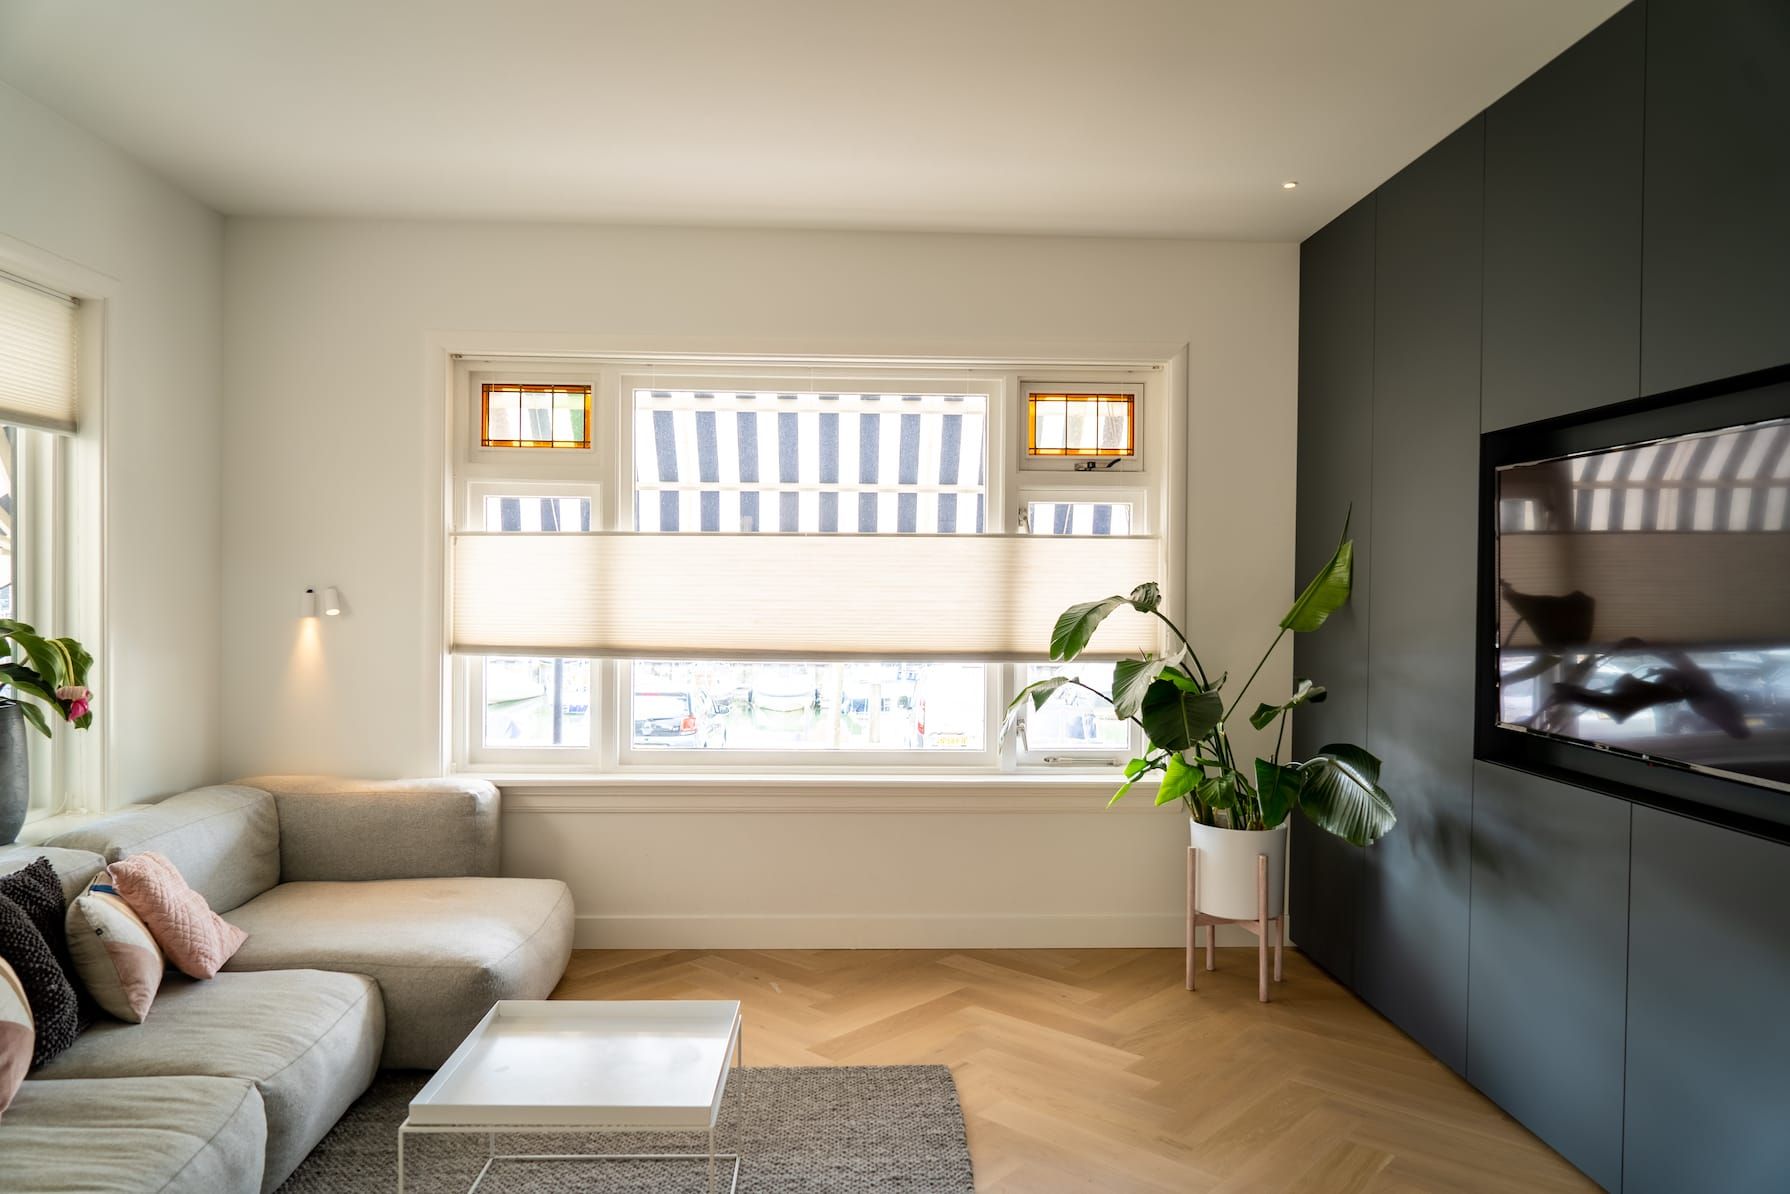
Living room with grey sofa, black cabinet wall and herringbone oak floor
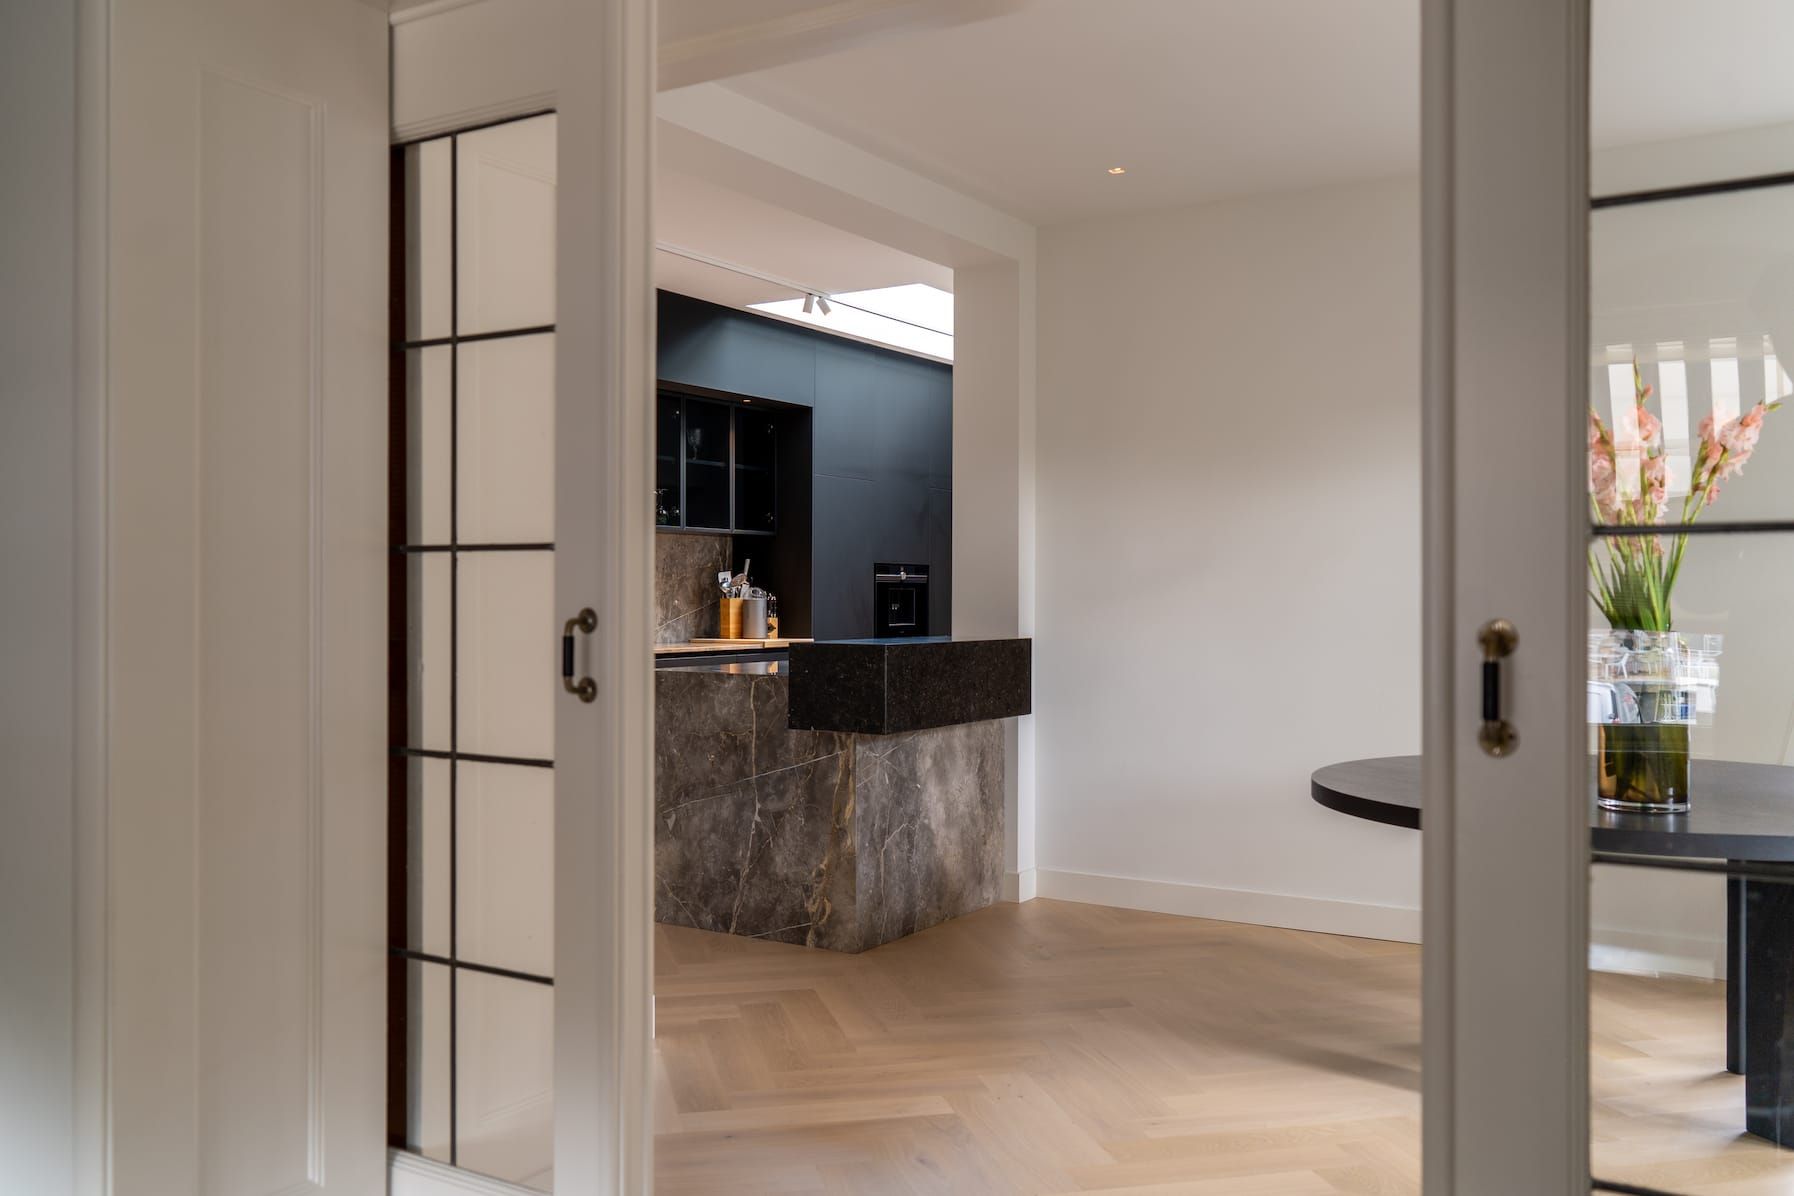
View through white sliding doors to the kitchen island and dining table
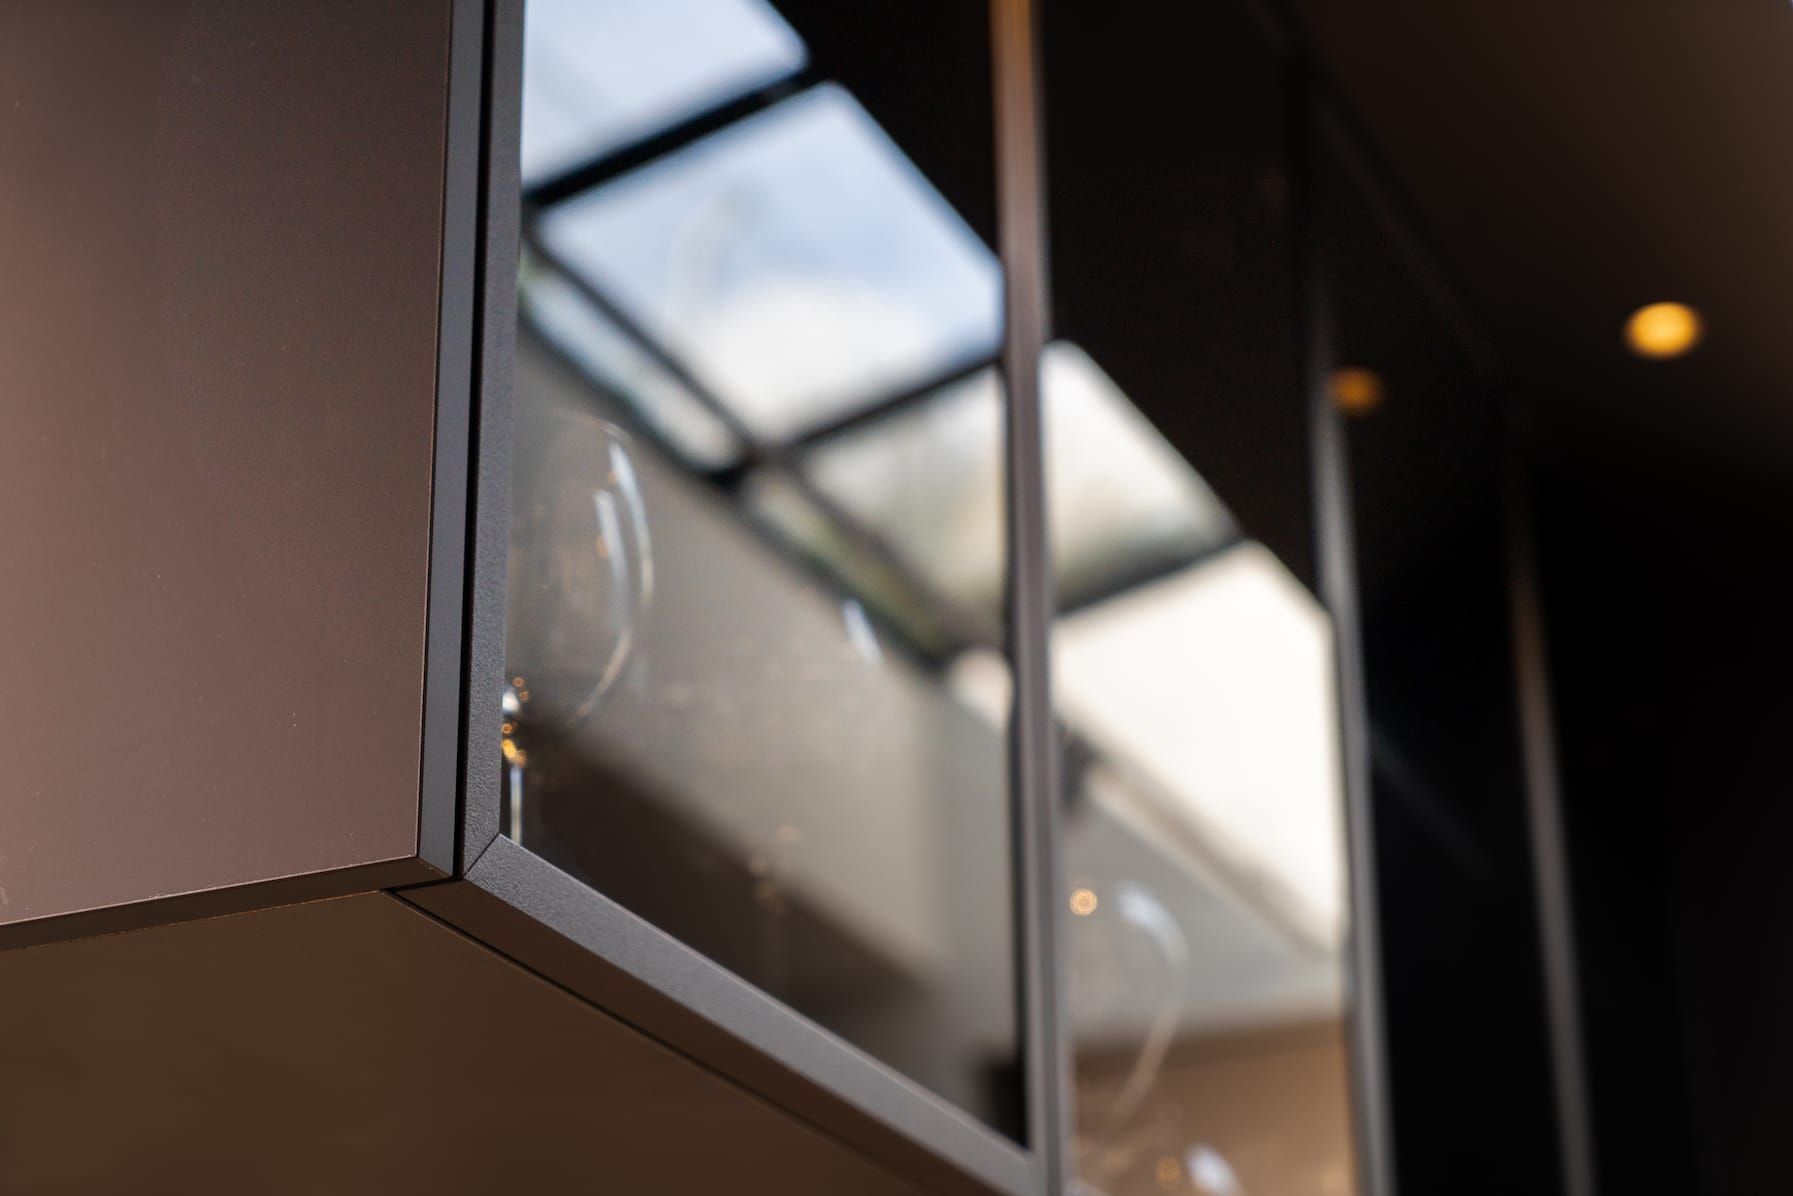
Black framed glass cabinet reflecting the skylight above the kitchen

‍

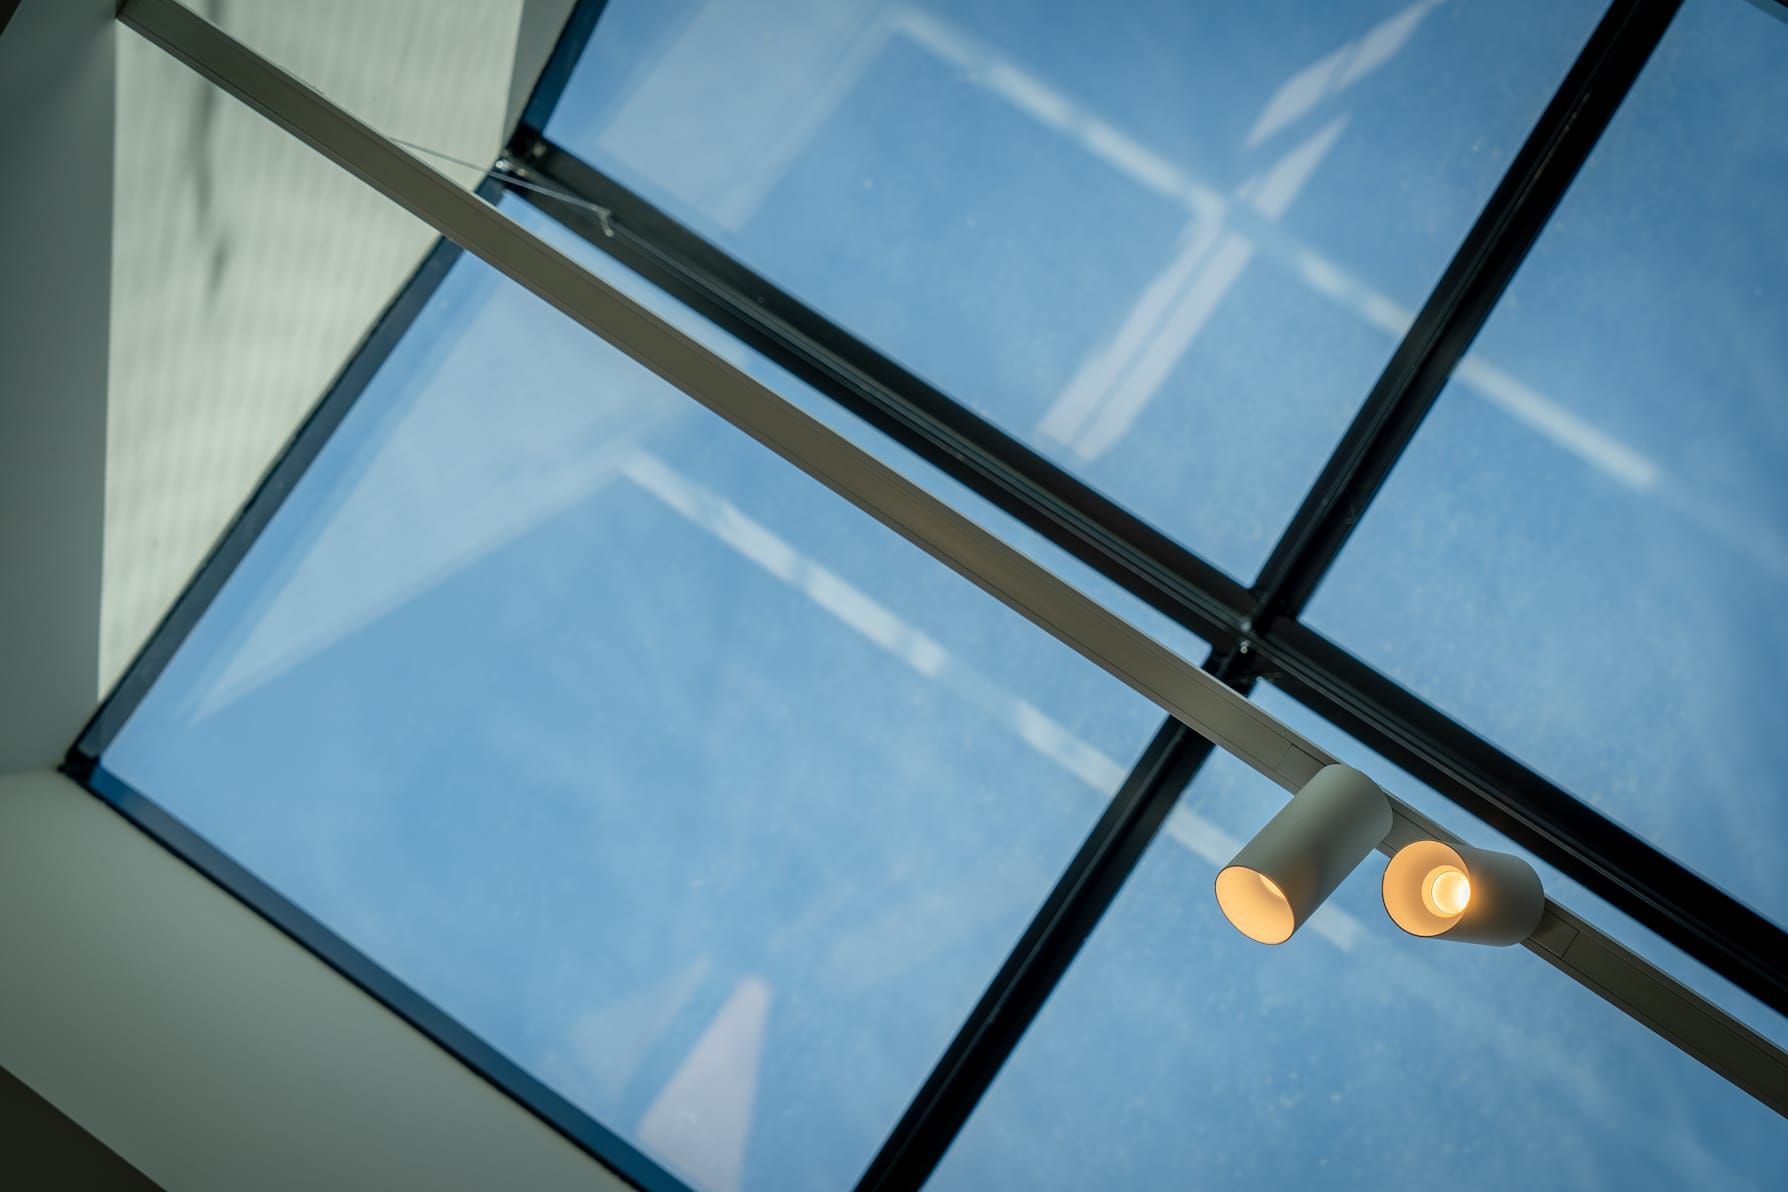
White track spotlights beneath the glass skylight in Interstellar
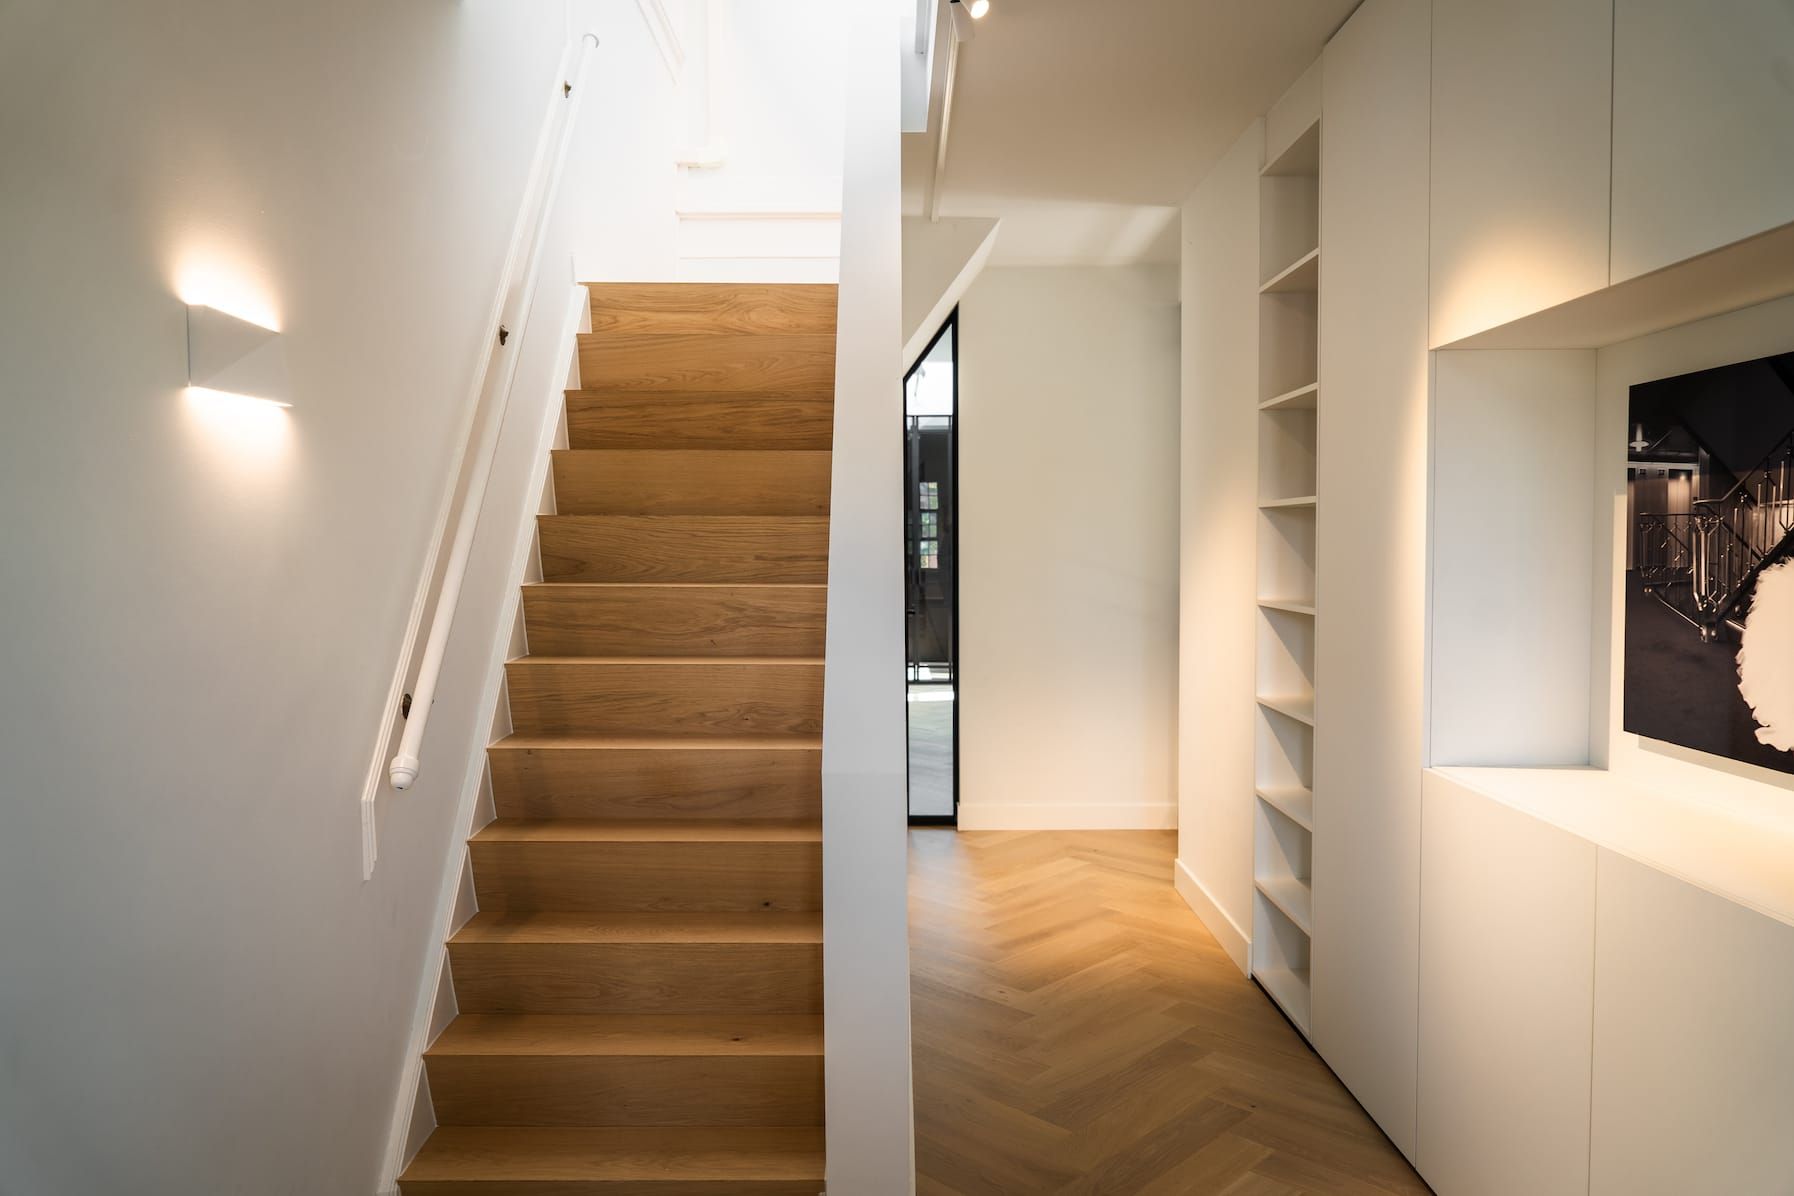
Oak staircase with white wall light and built-in white cabinetry in the hallway
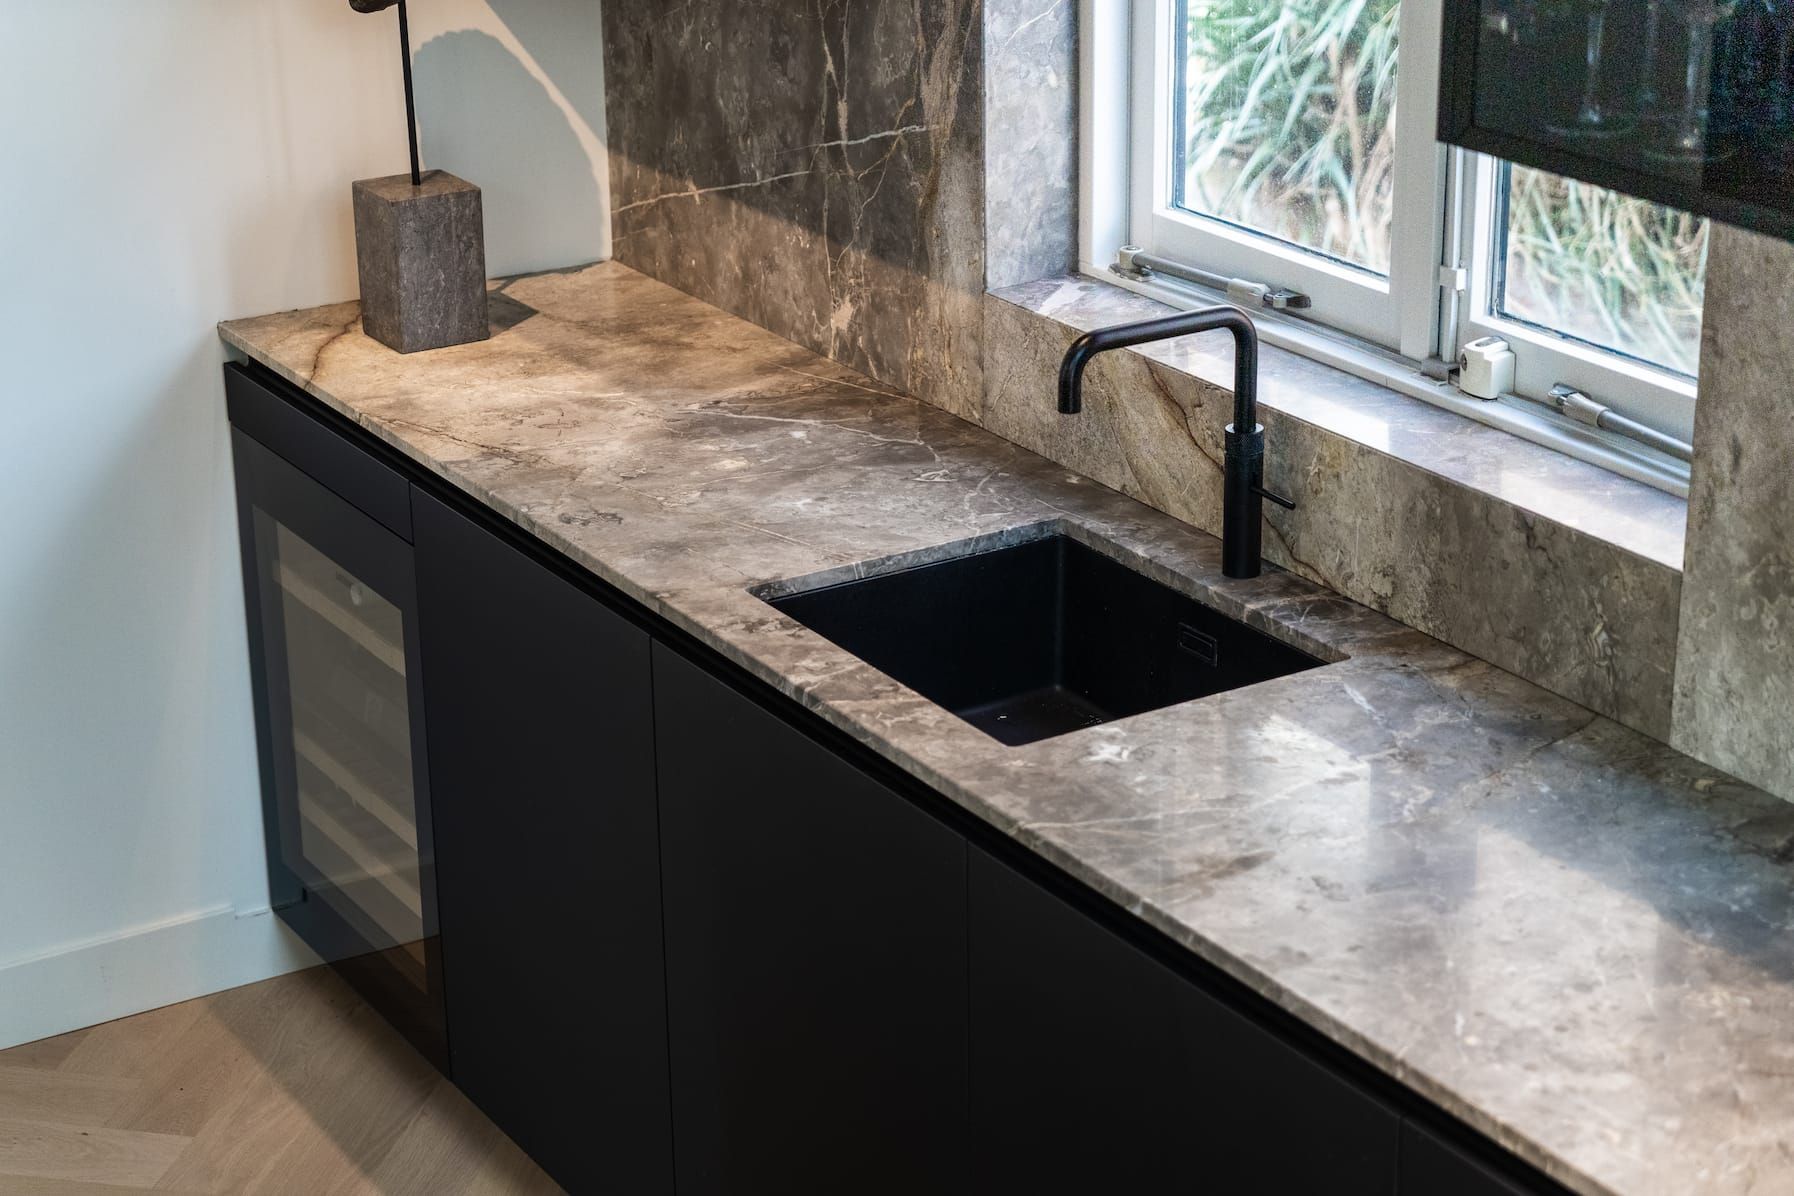
Stone worktop with black sink and tap beside a window in the kitchen
Veined stone worktop corner next to a matt black drawer front
Low view along black kitchen units and herringbone floor to a steel framed door
Kitchen with stone island, skylight and garden windows in daylight
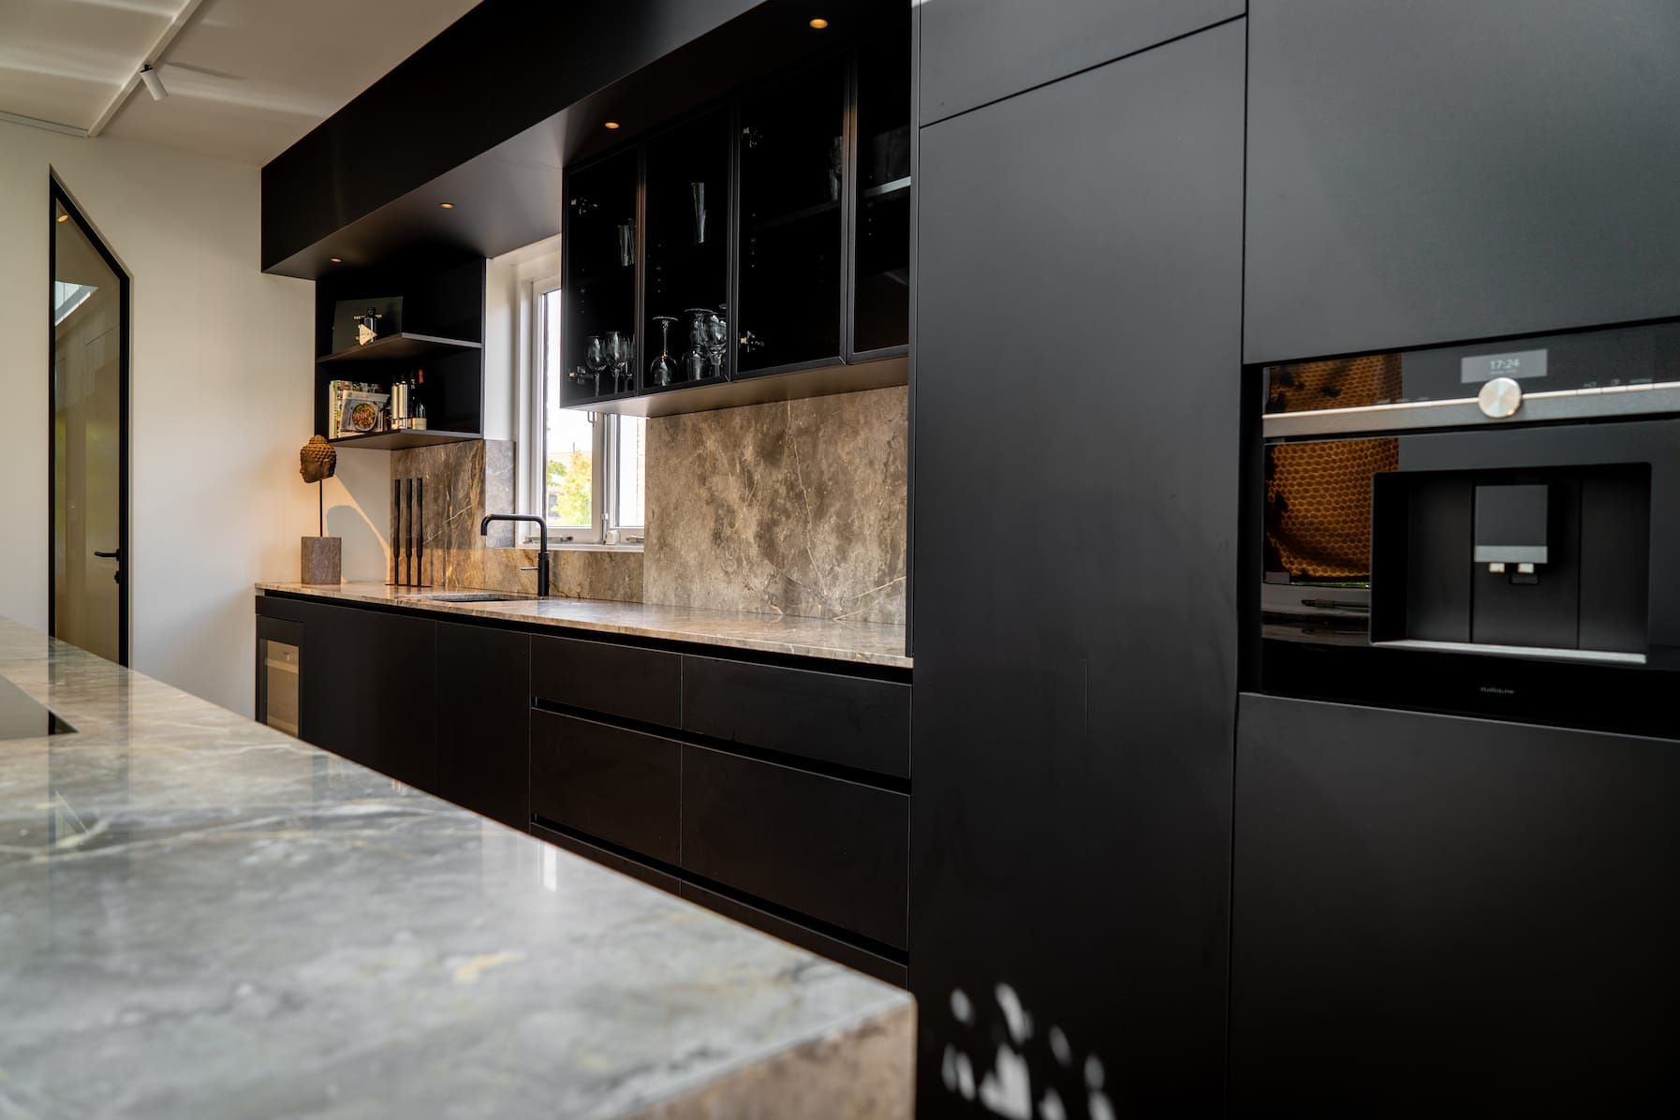
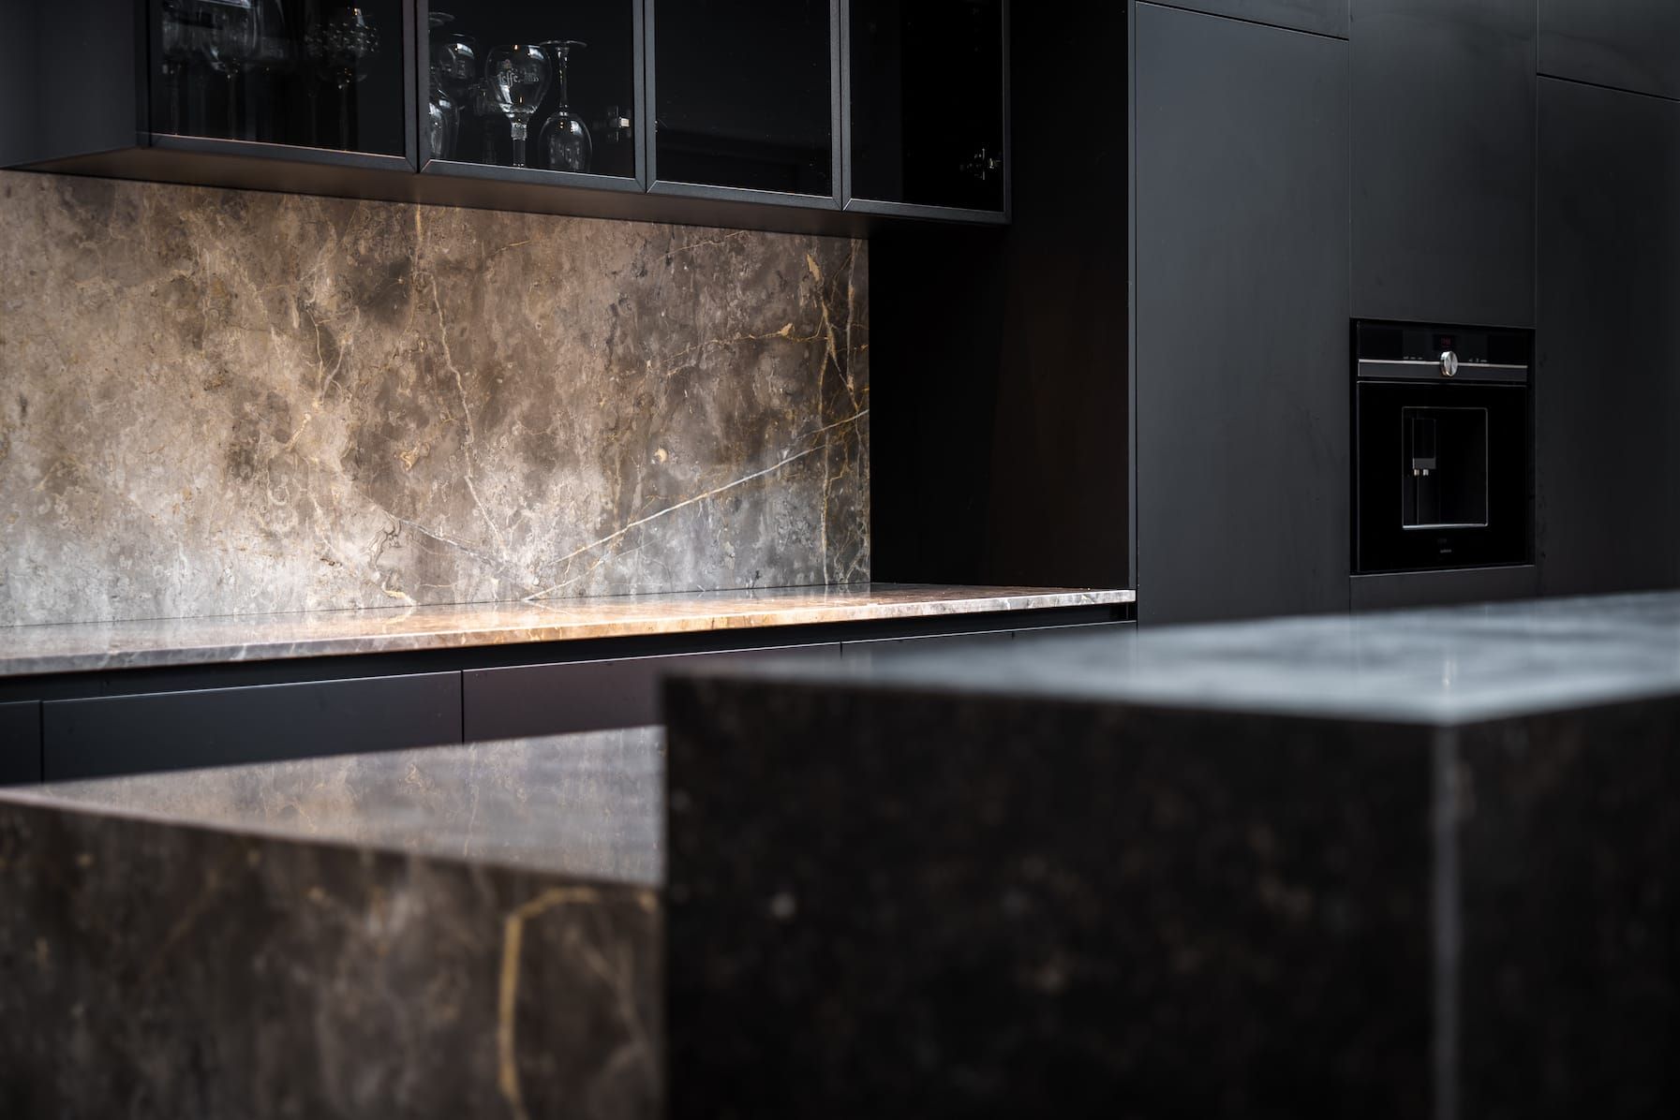
Dark kitchen run with stone backsplash, glass cabinets and tall appliance units
Induction hob set into a veined grey stone worktop