Residential

Stardust

What

Interior Design

Custom Furniture

Lighting Design

Project management

Square meters
160 m²
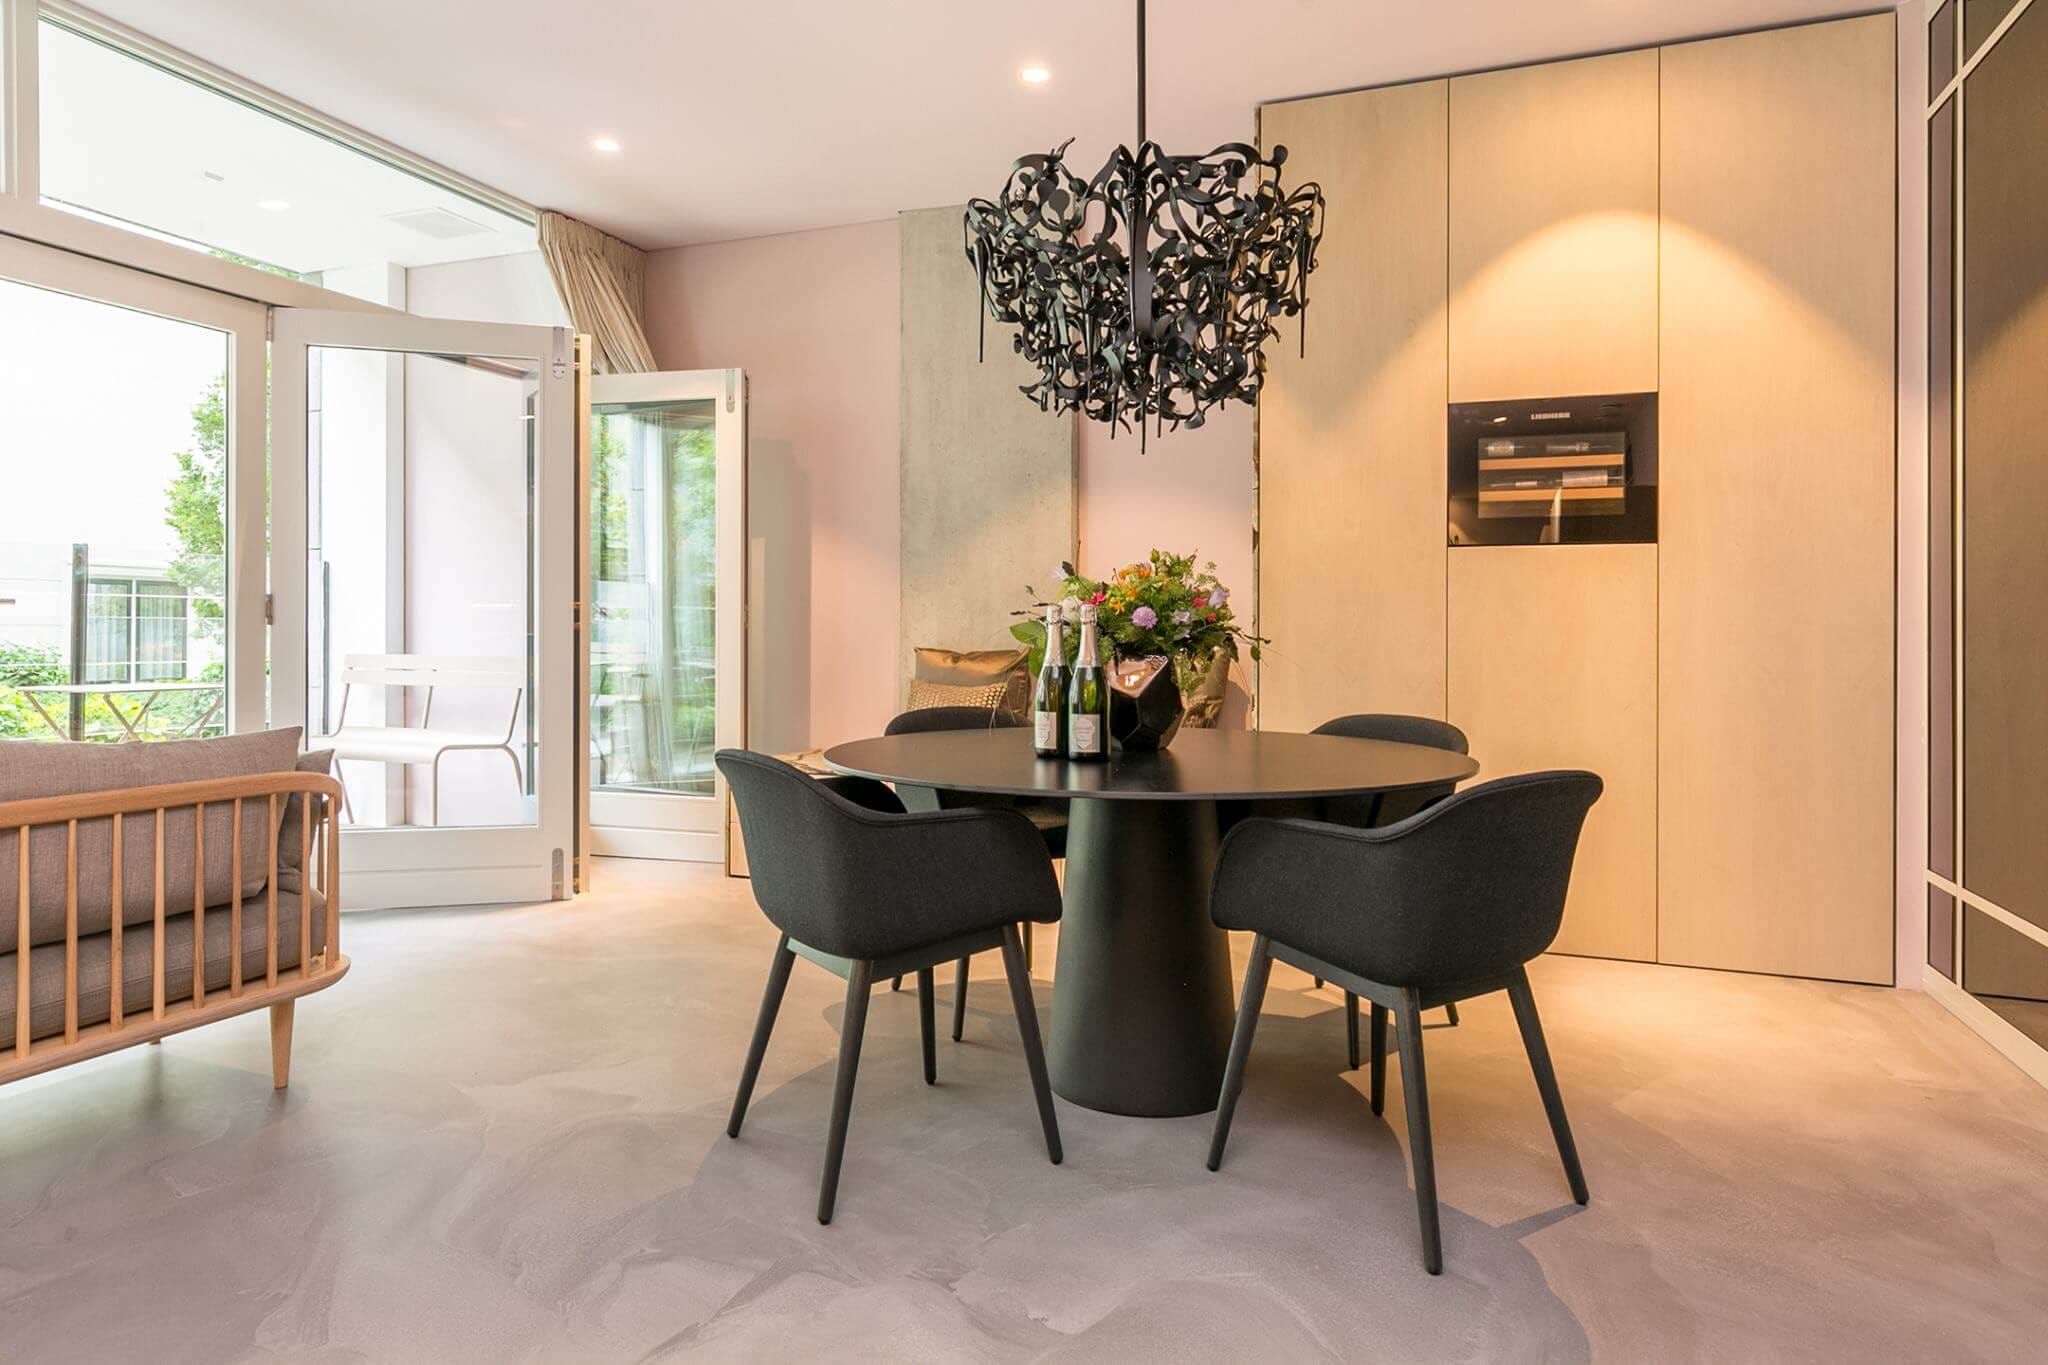
Round dining table with dark chairs under a sculptural black chandelier
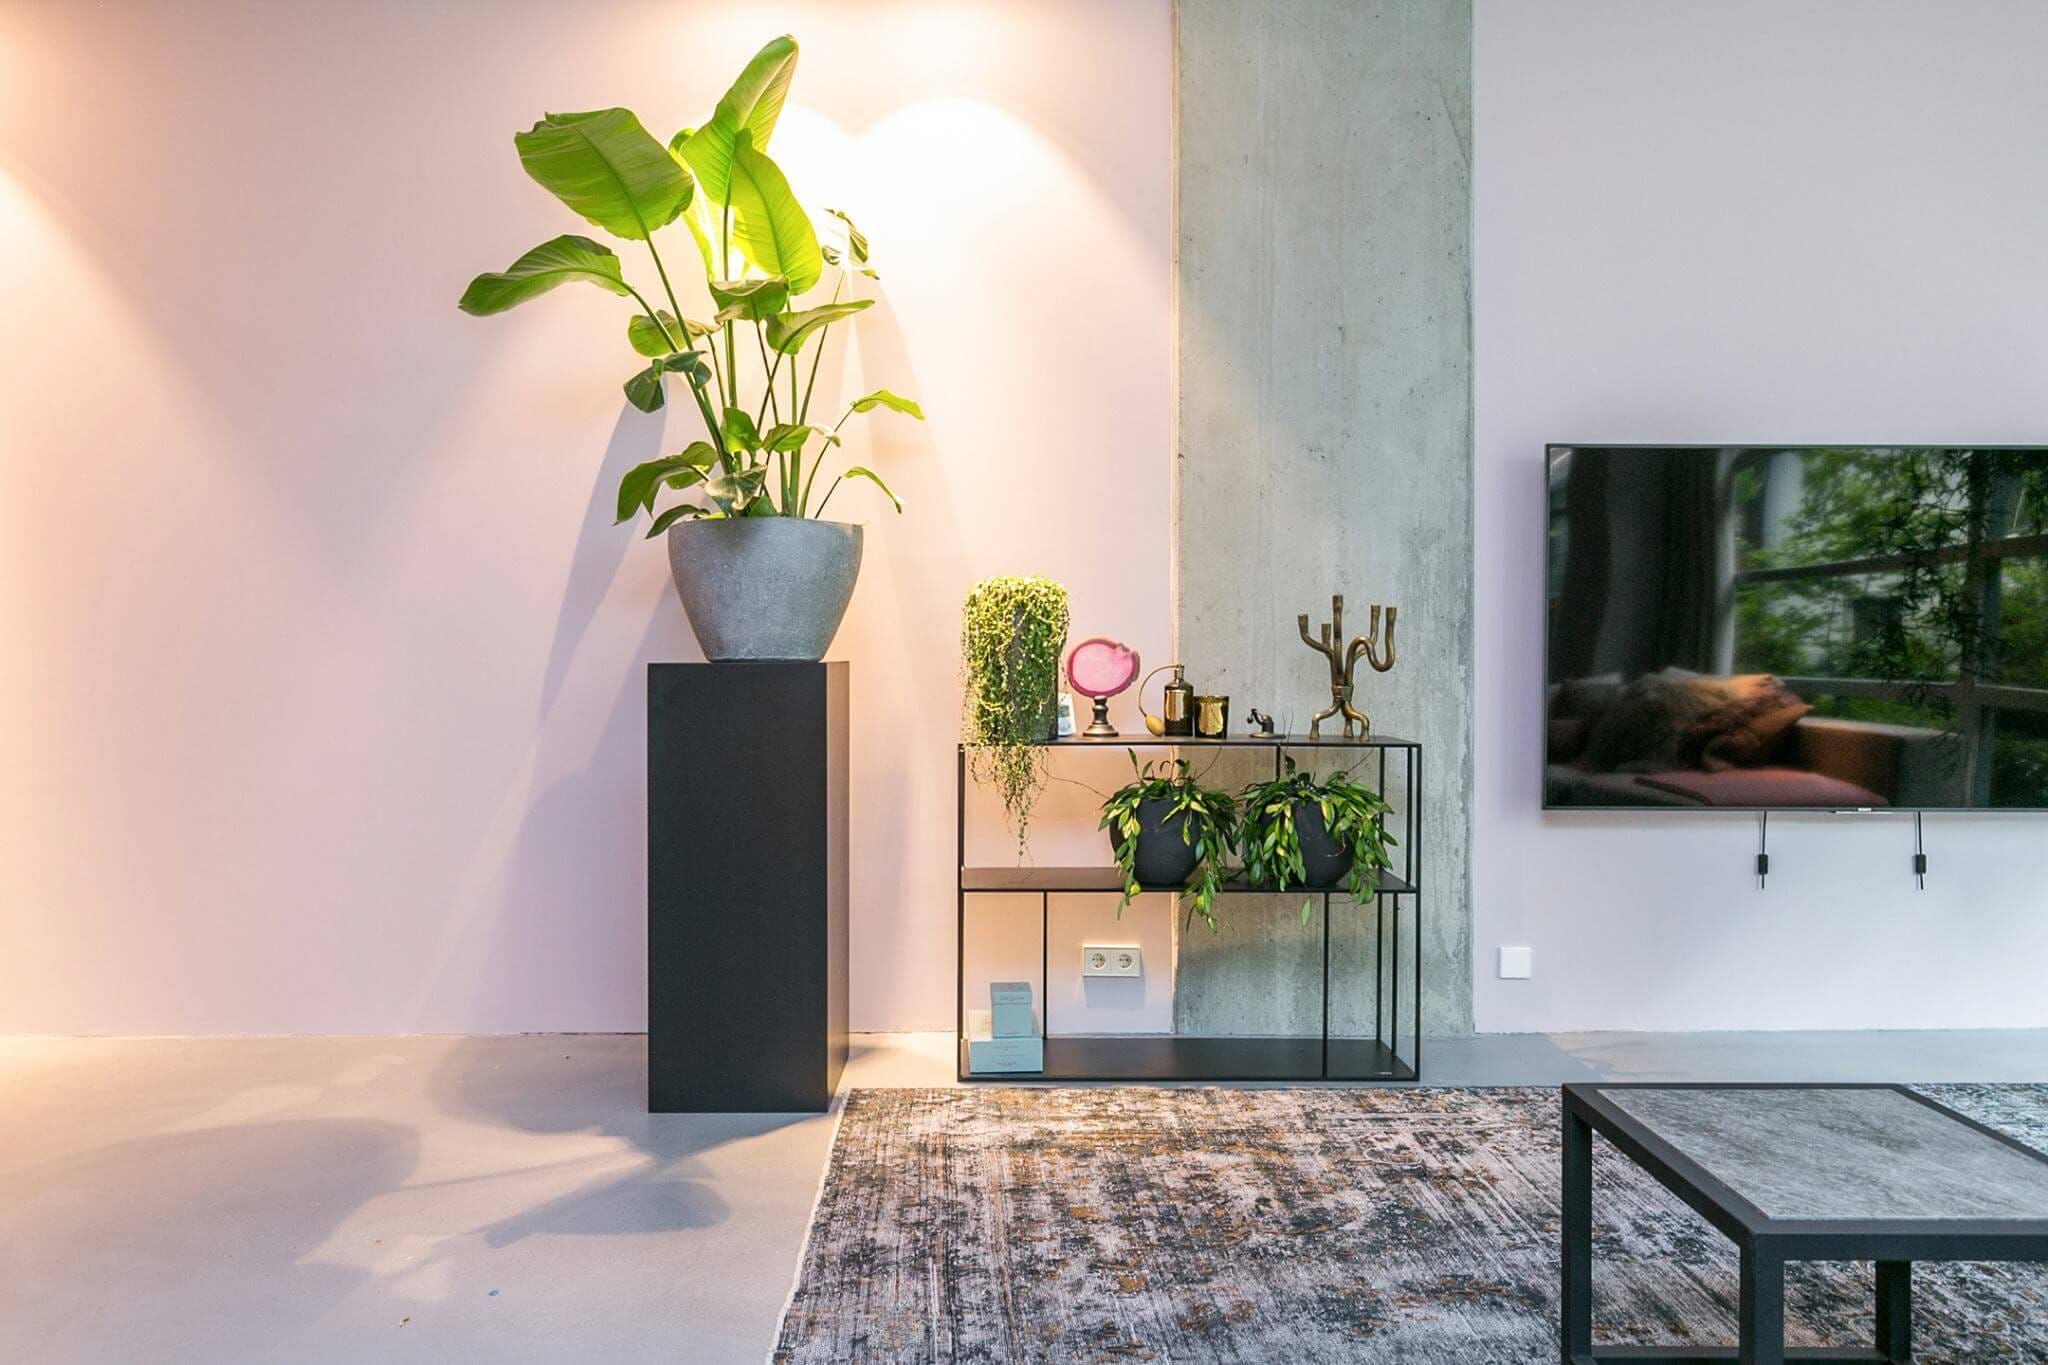
Plant on a black plinth beside a metal shelf, concrete column and wall mounted television
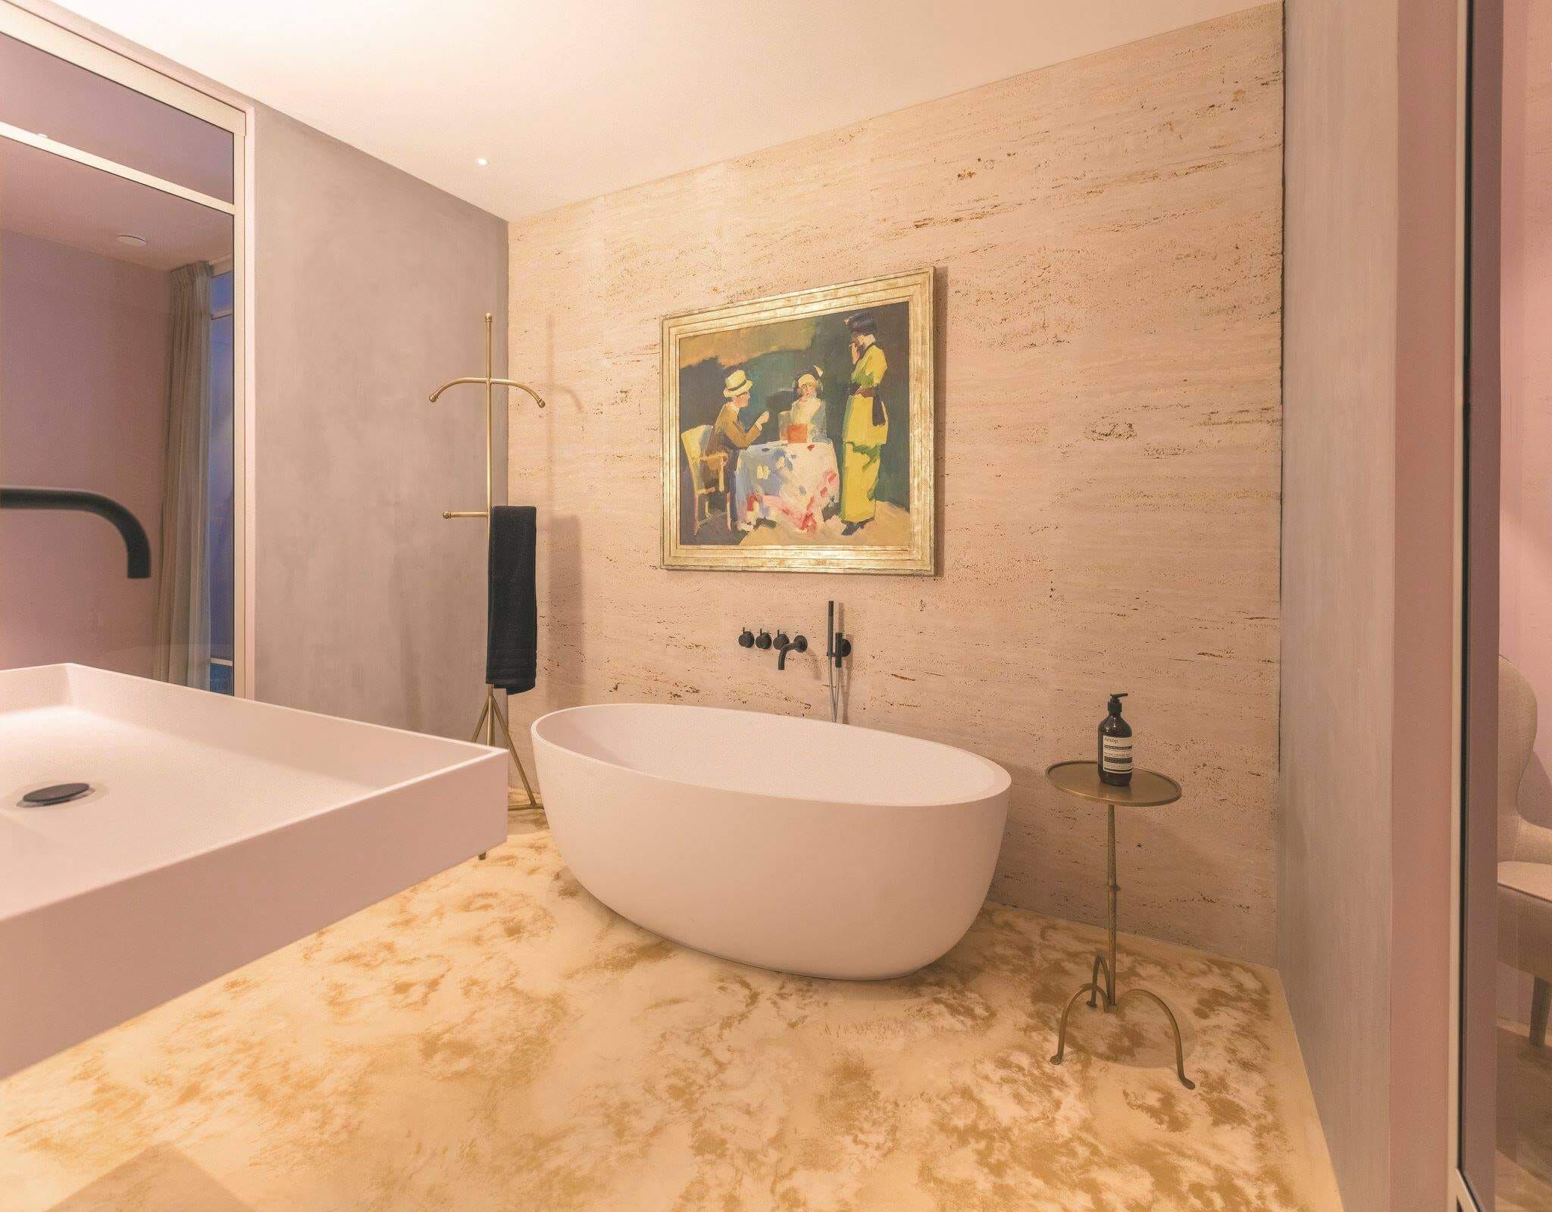
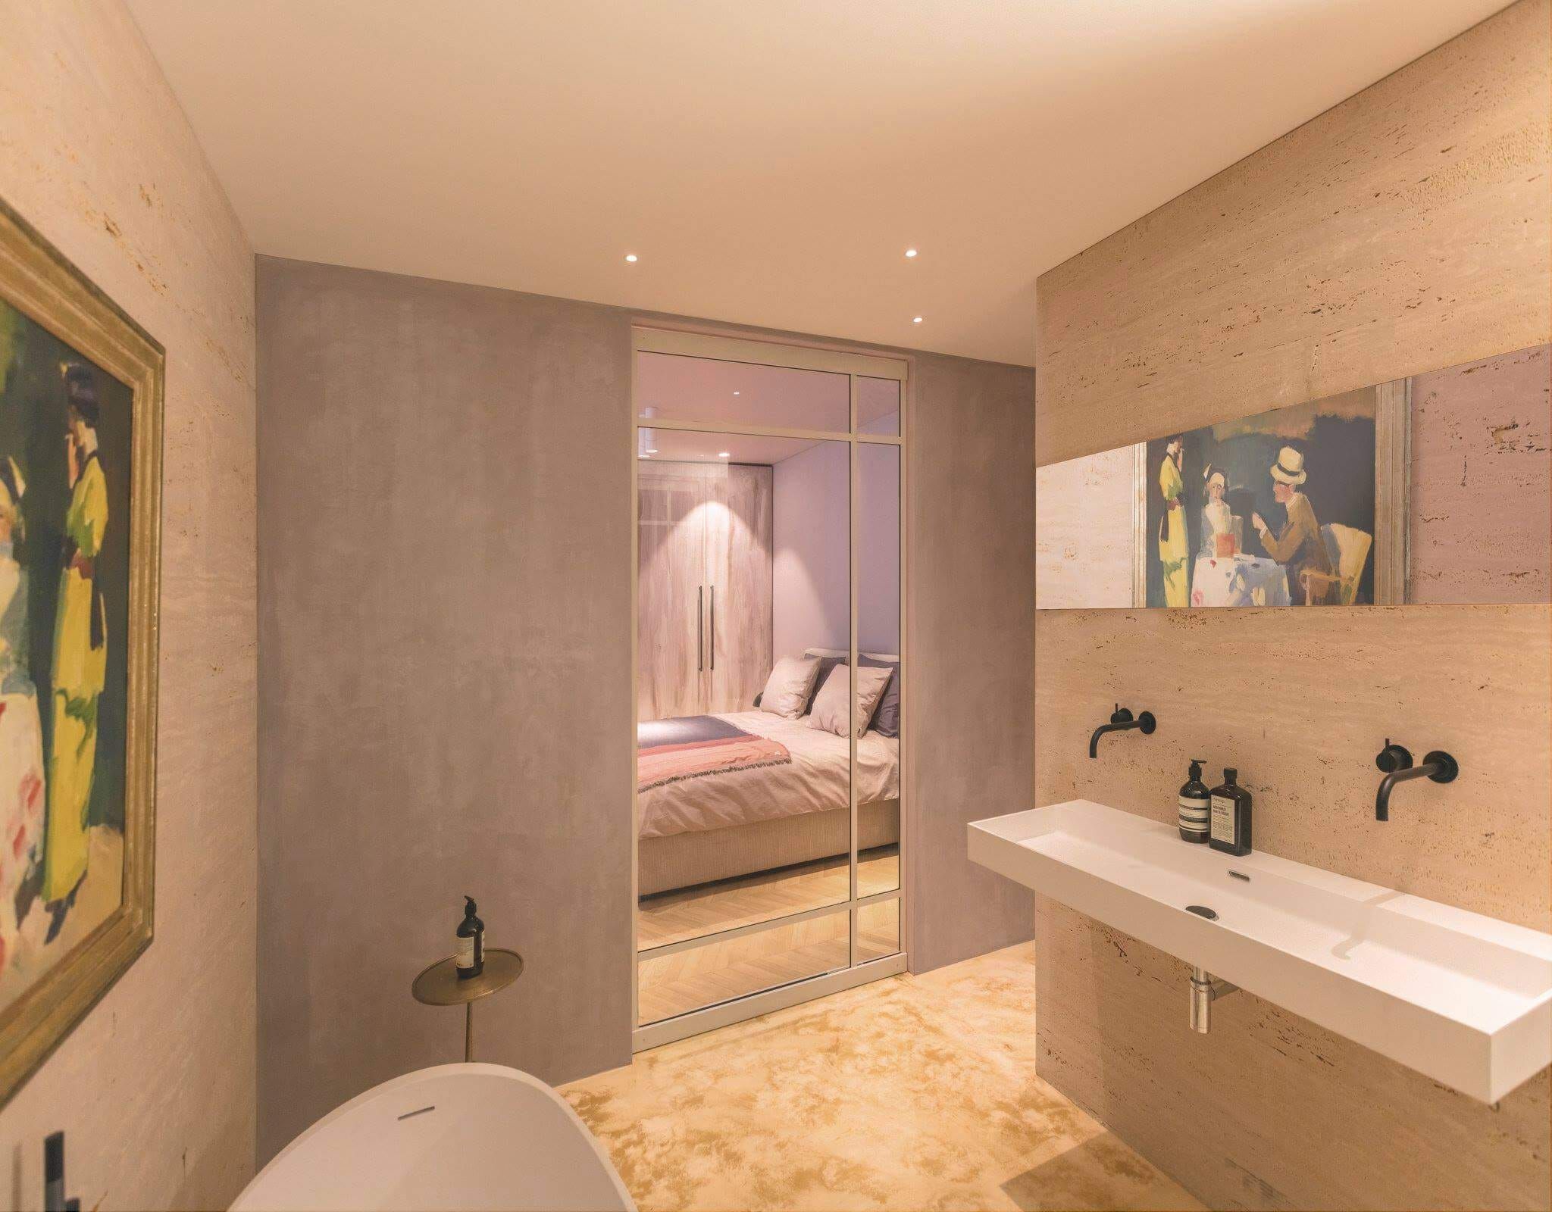
Freestanding white bath on a travertine wall with a framed painting in Stardust
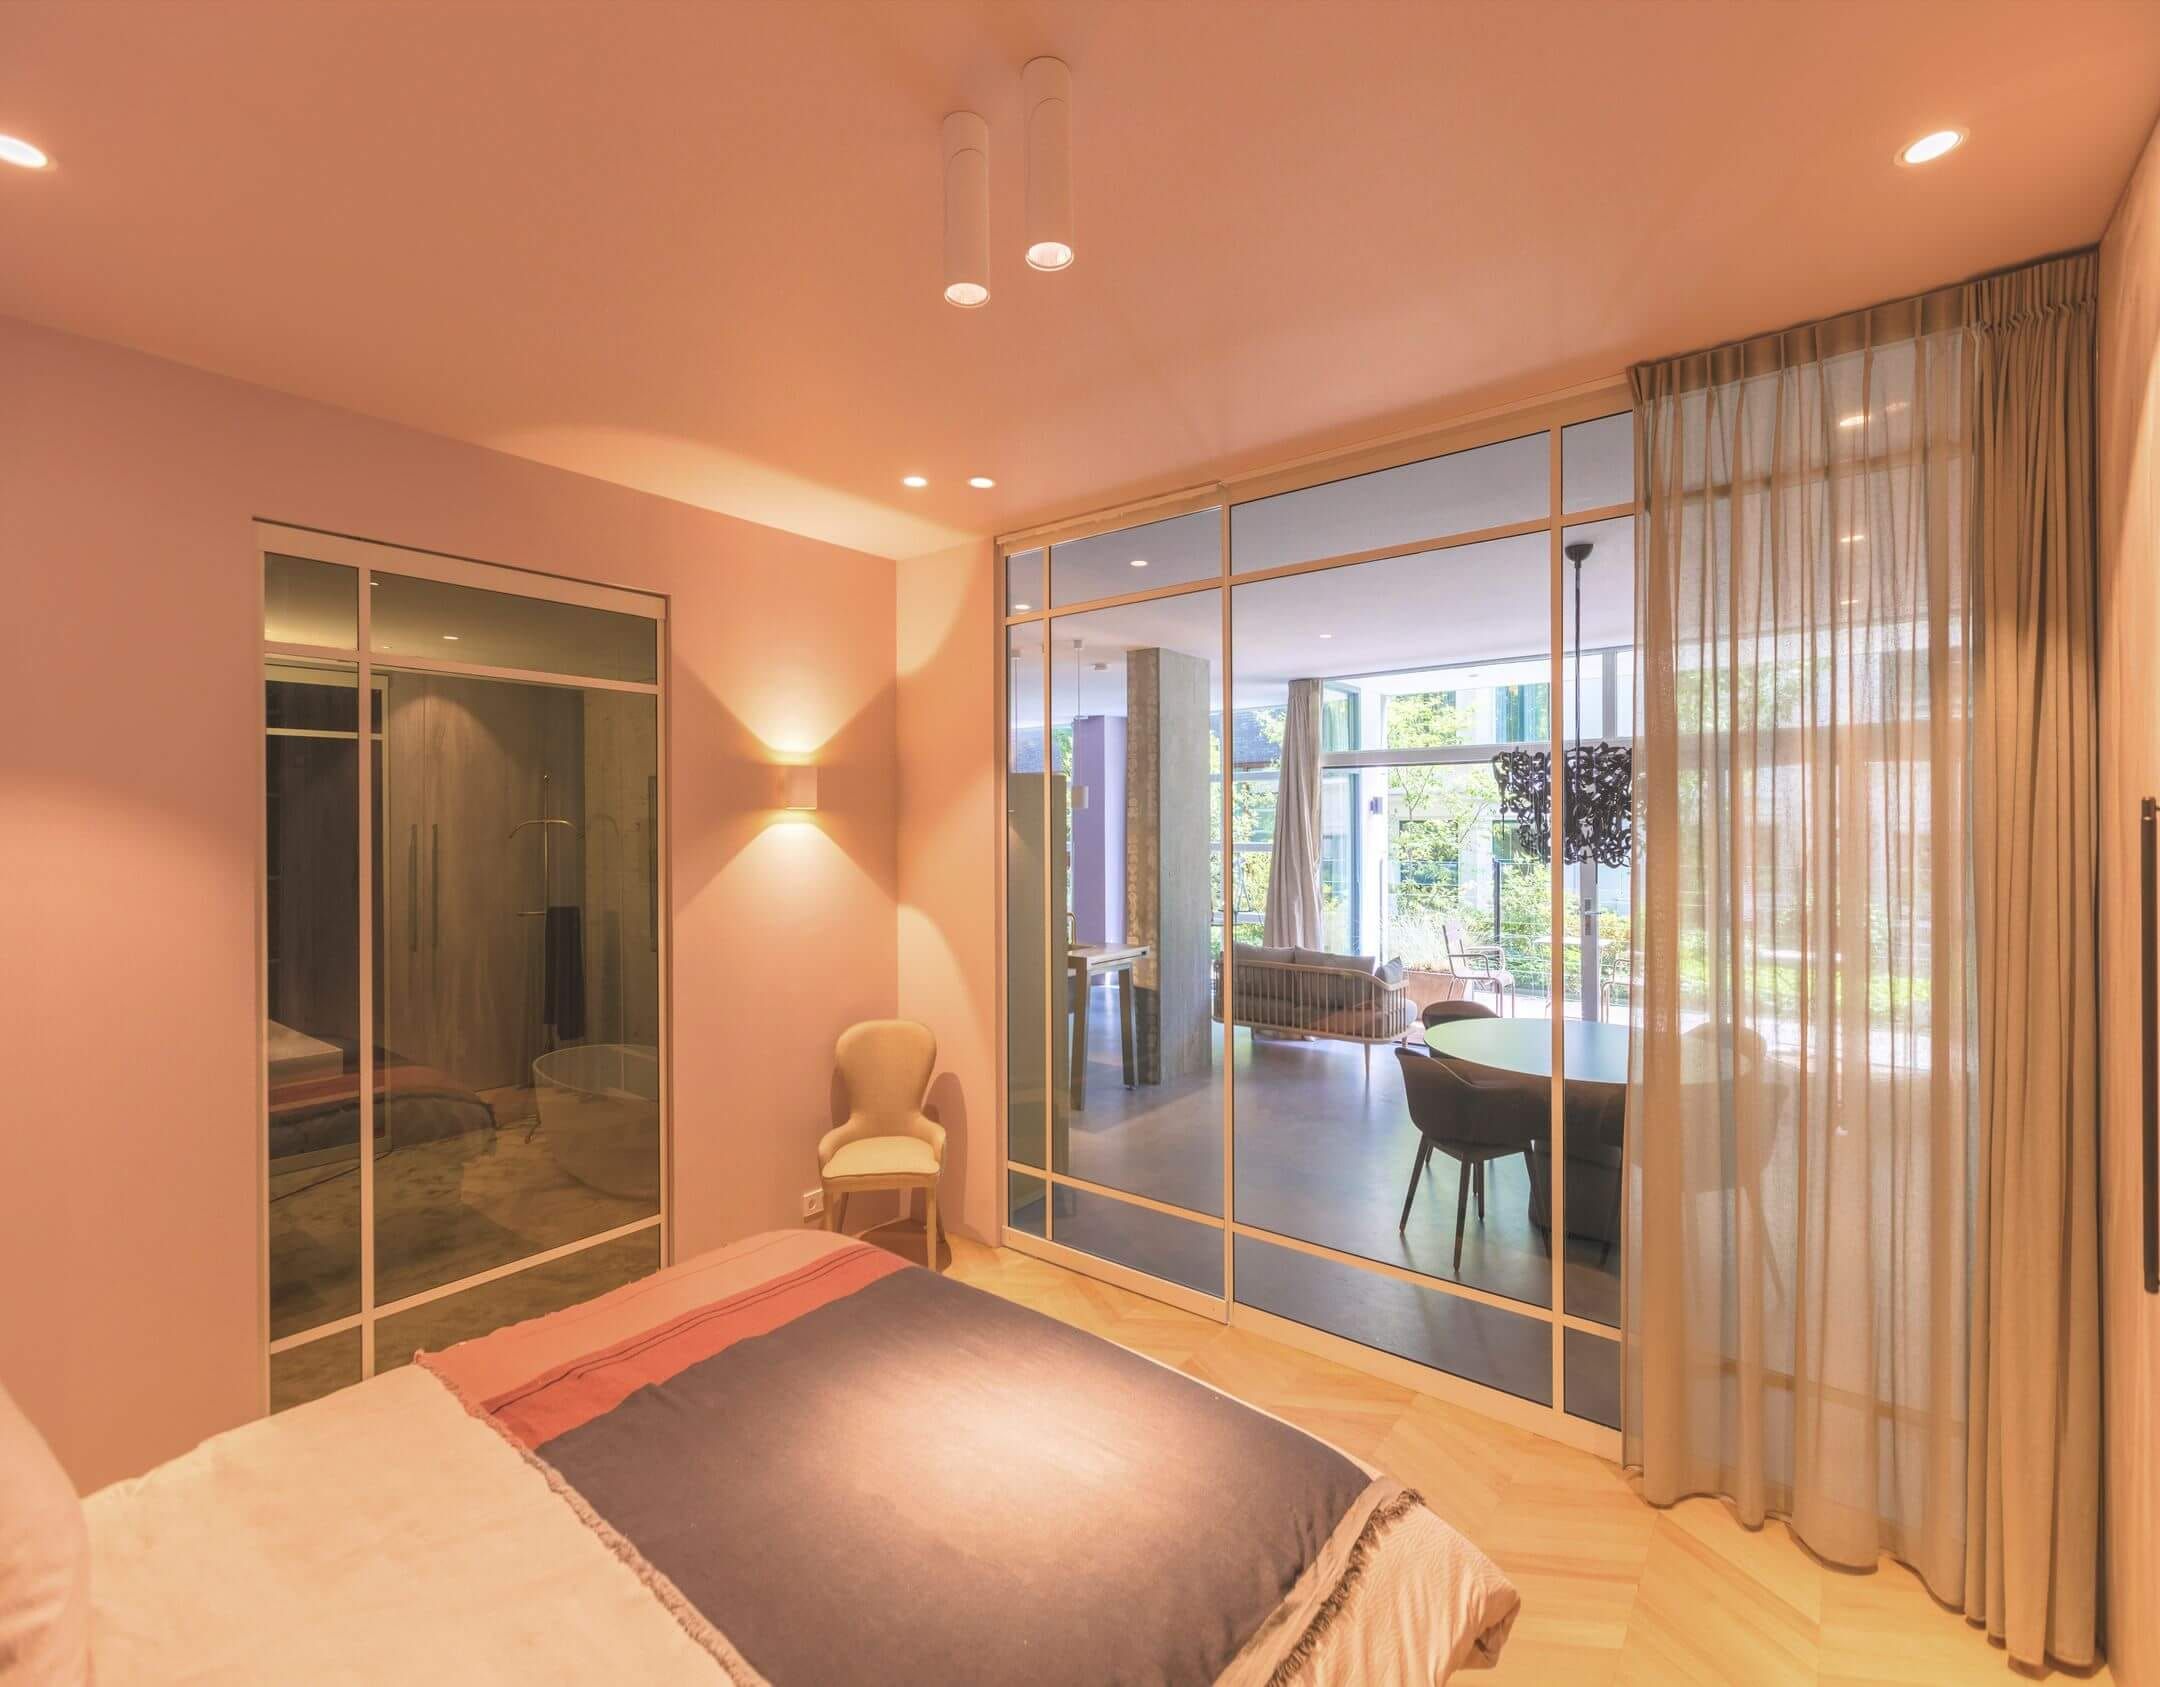
Bedroom with glass partition to the dining area, sheer curtain and herringbone floor
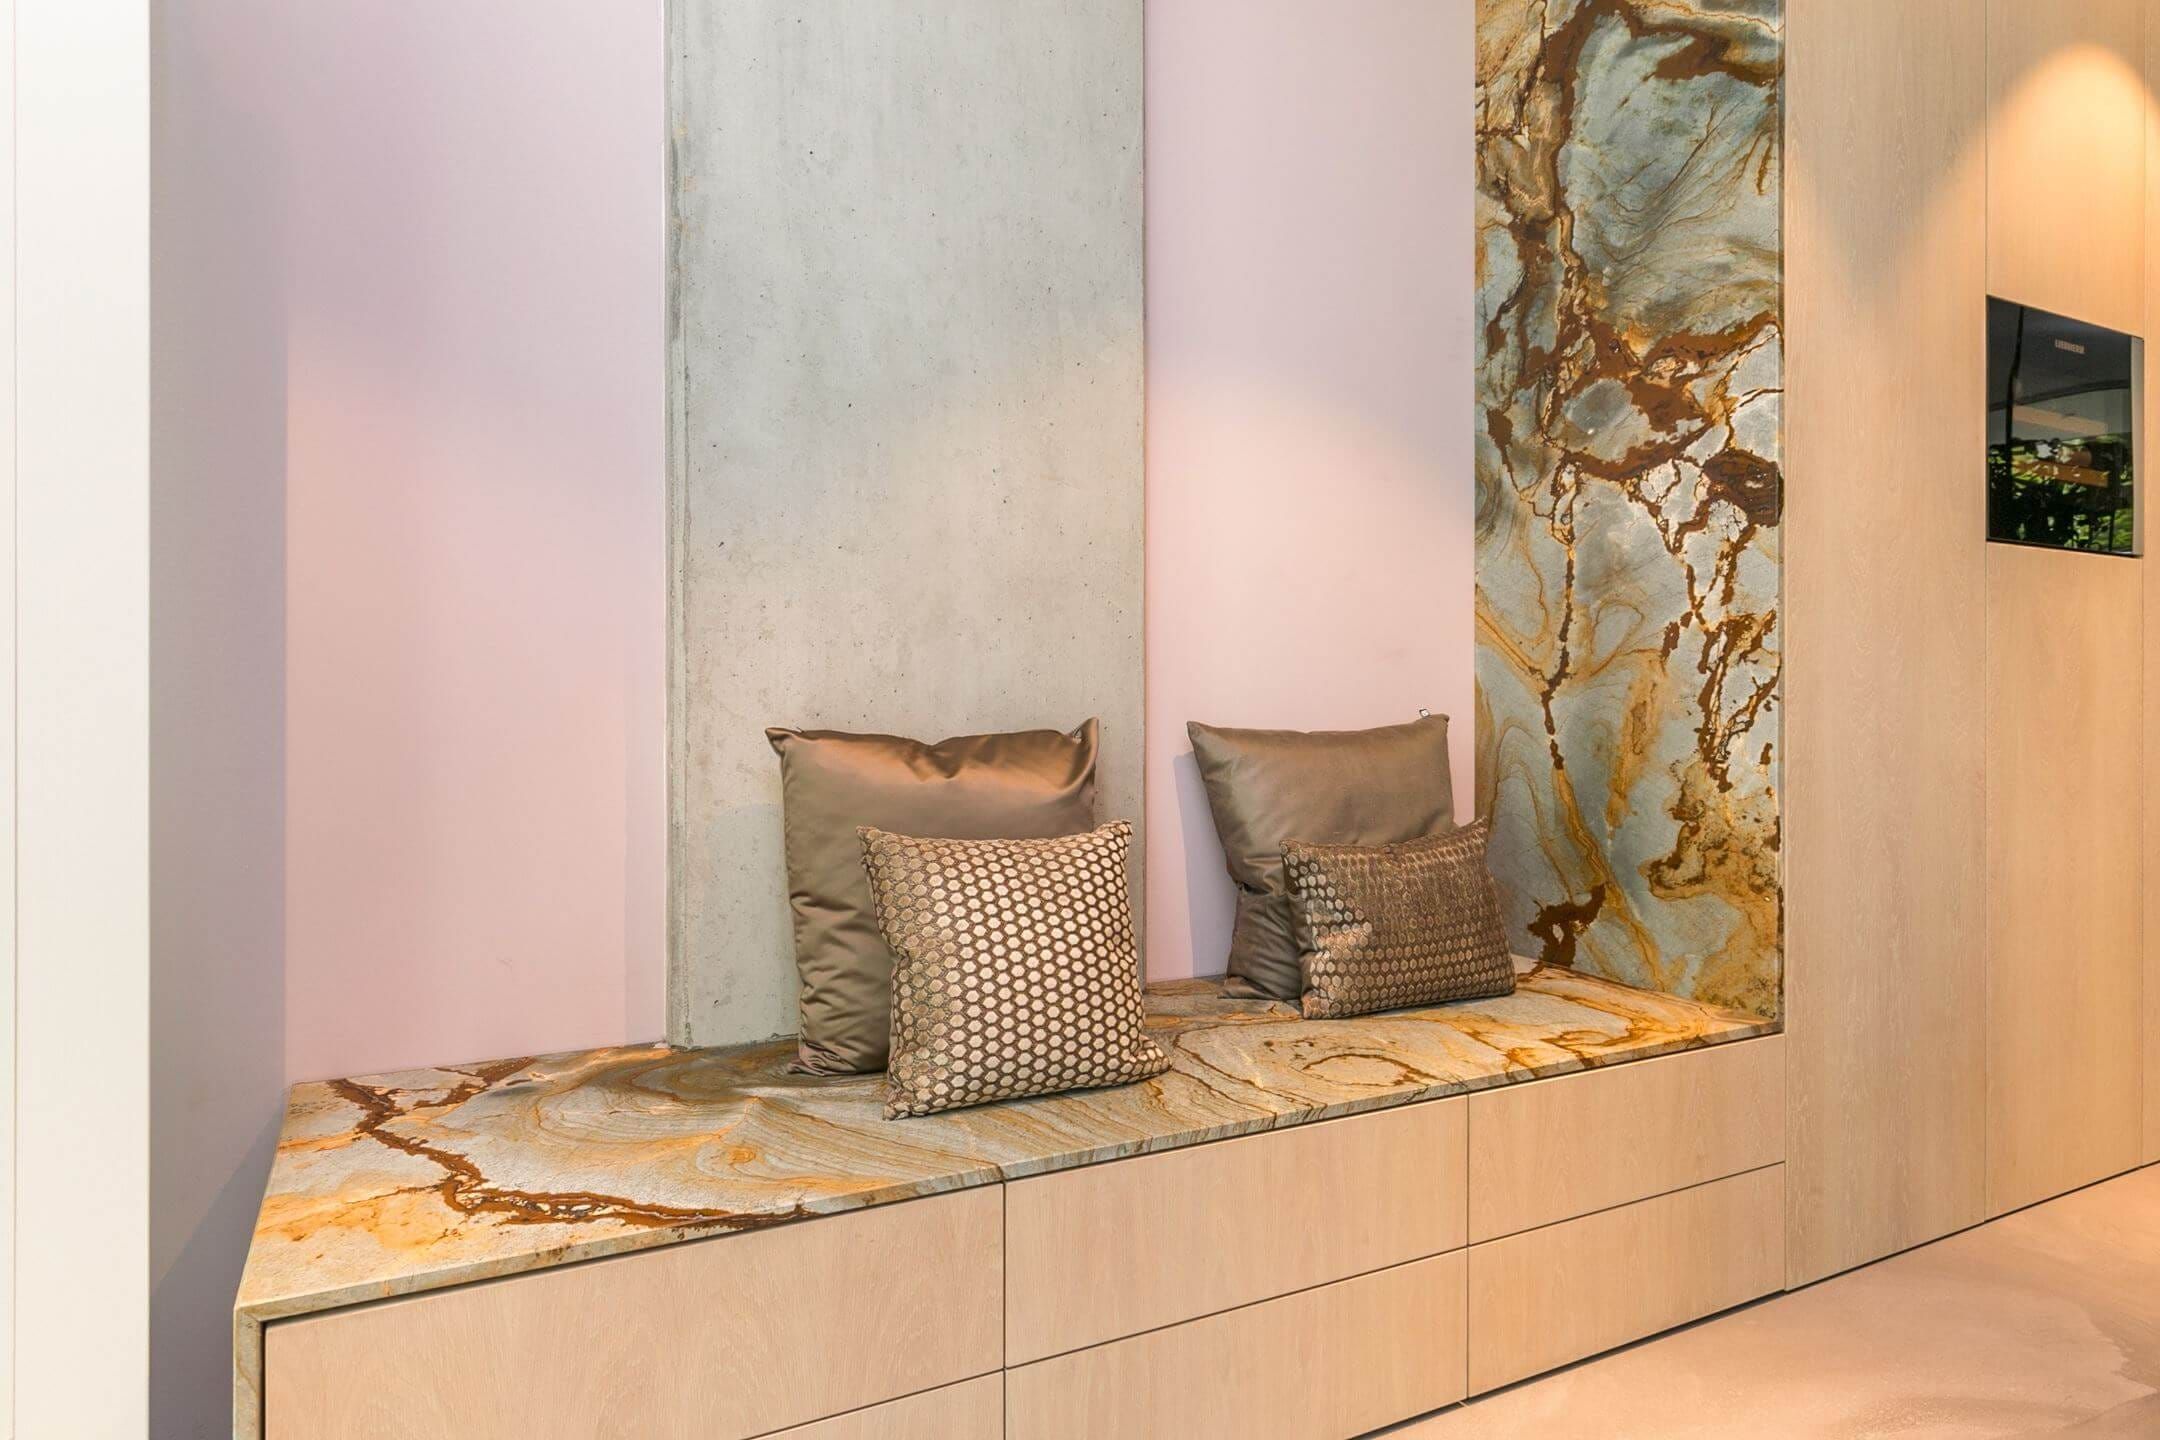
Built-in bench with colourful stone top and cushions beside a concrete column
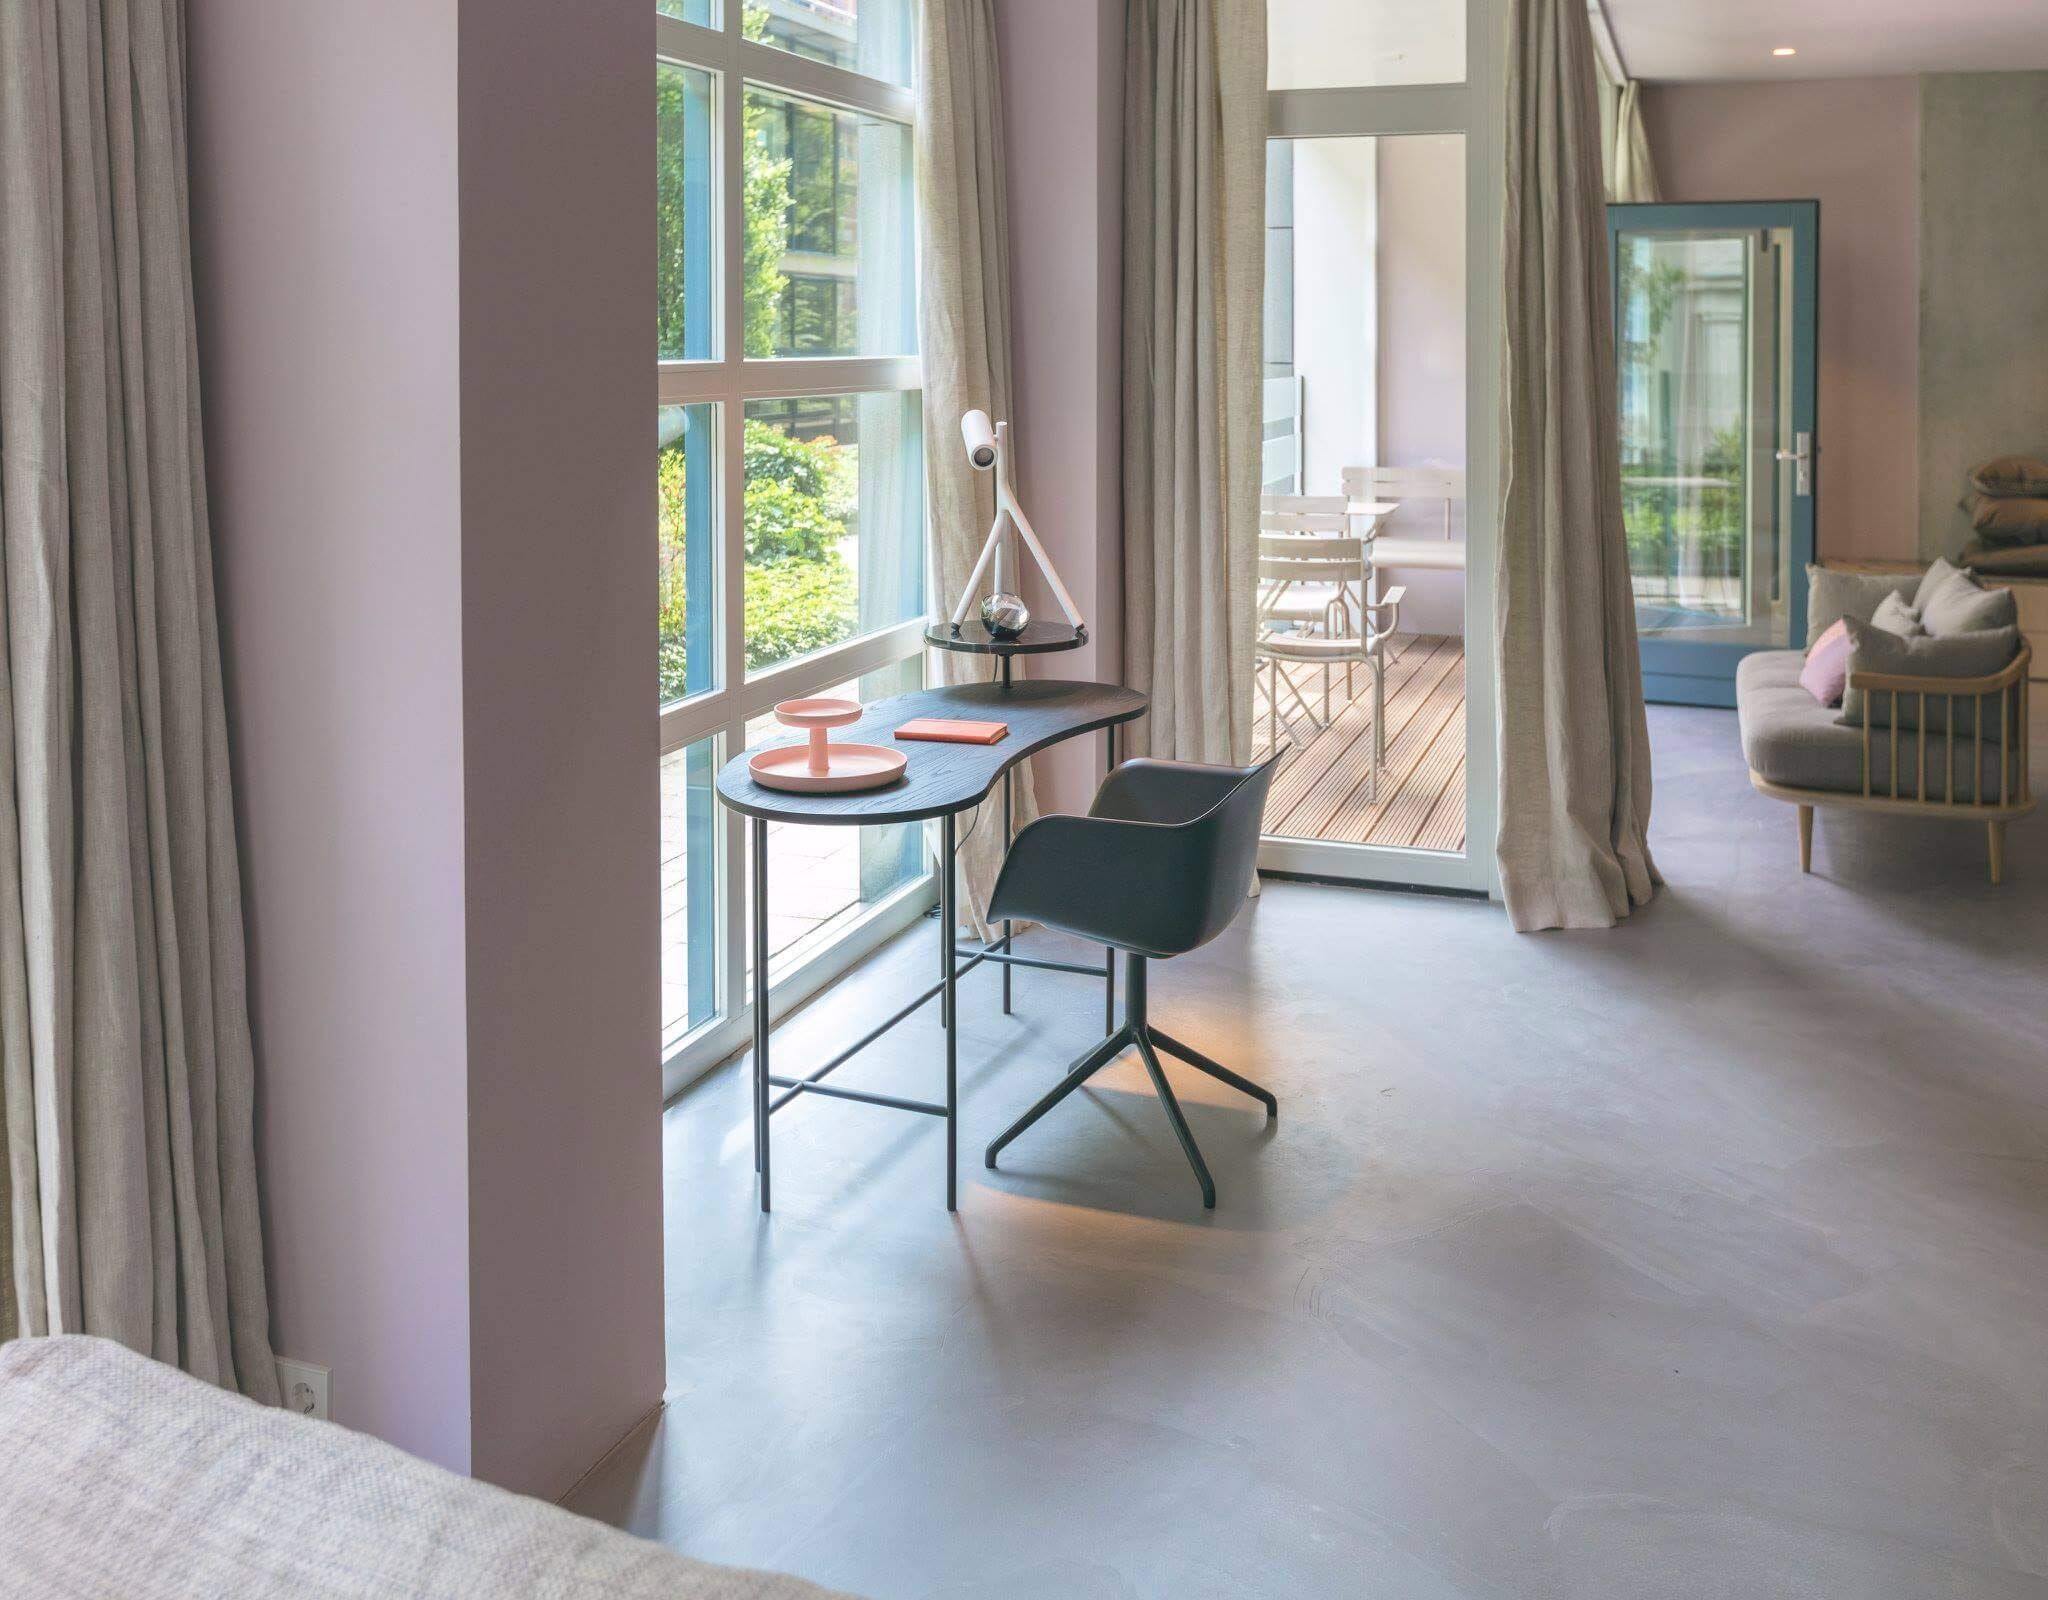
Curved desk and grey chair by tall windows and a terrace door
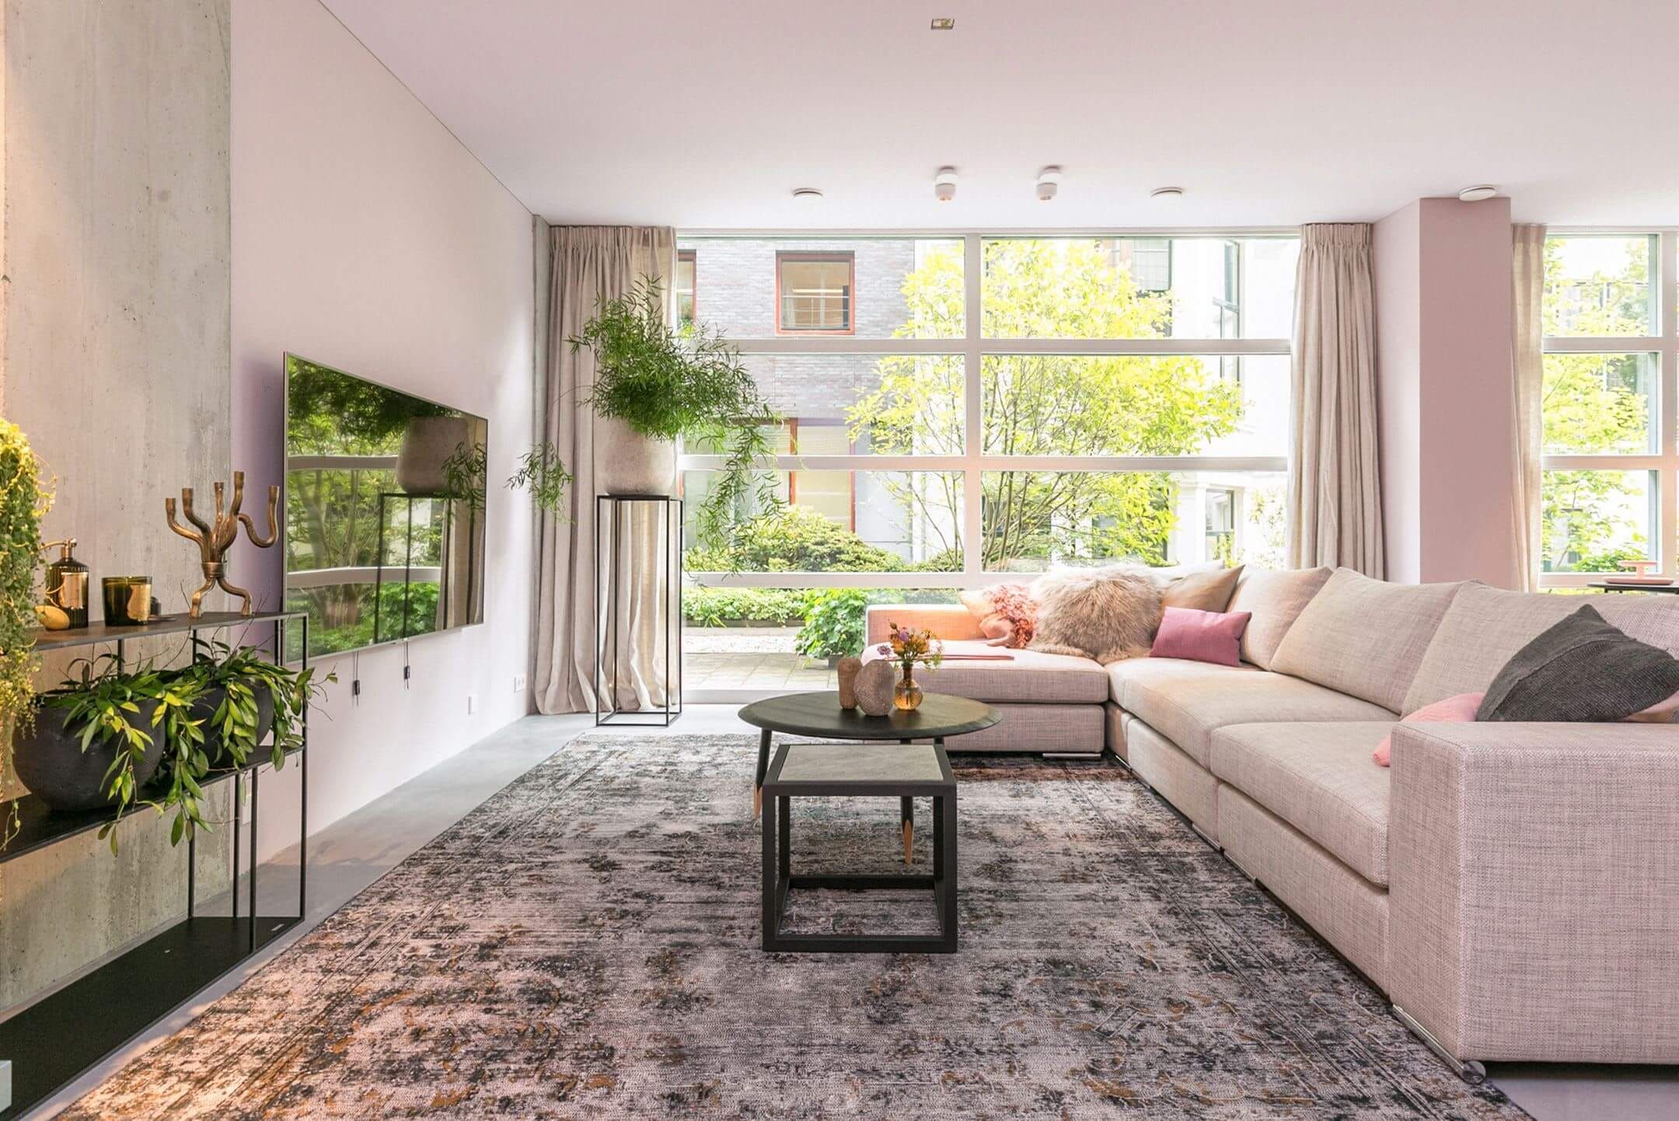
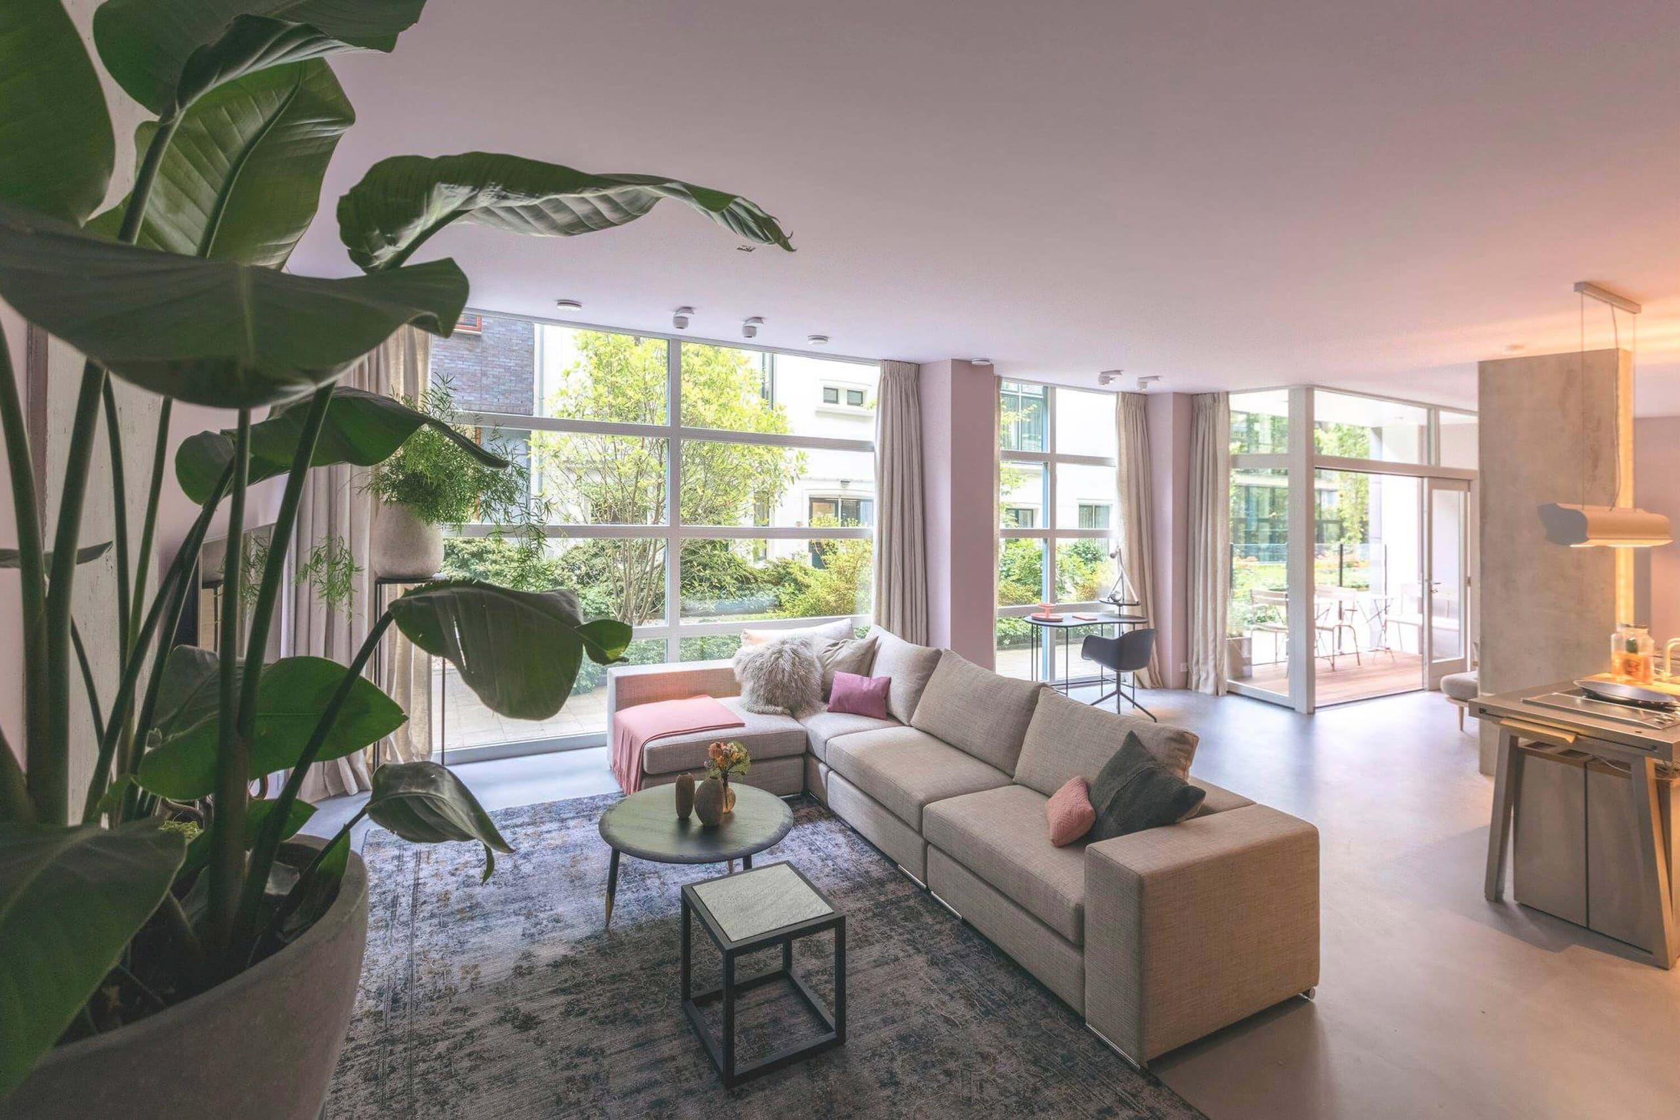
Living room with beige sofa, large rug and floor-to-ceiling courtyard windows
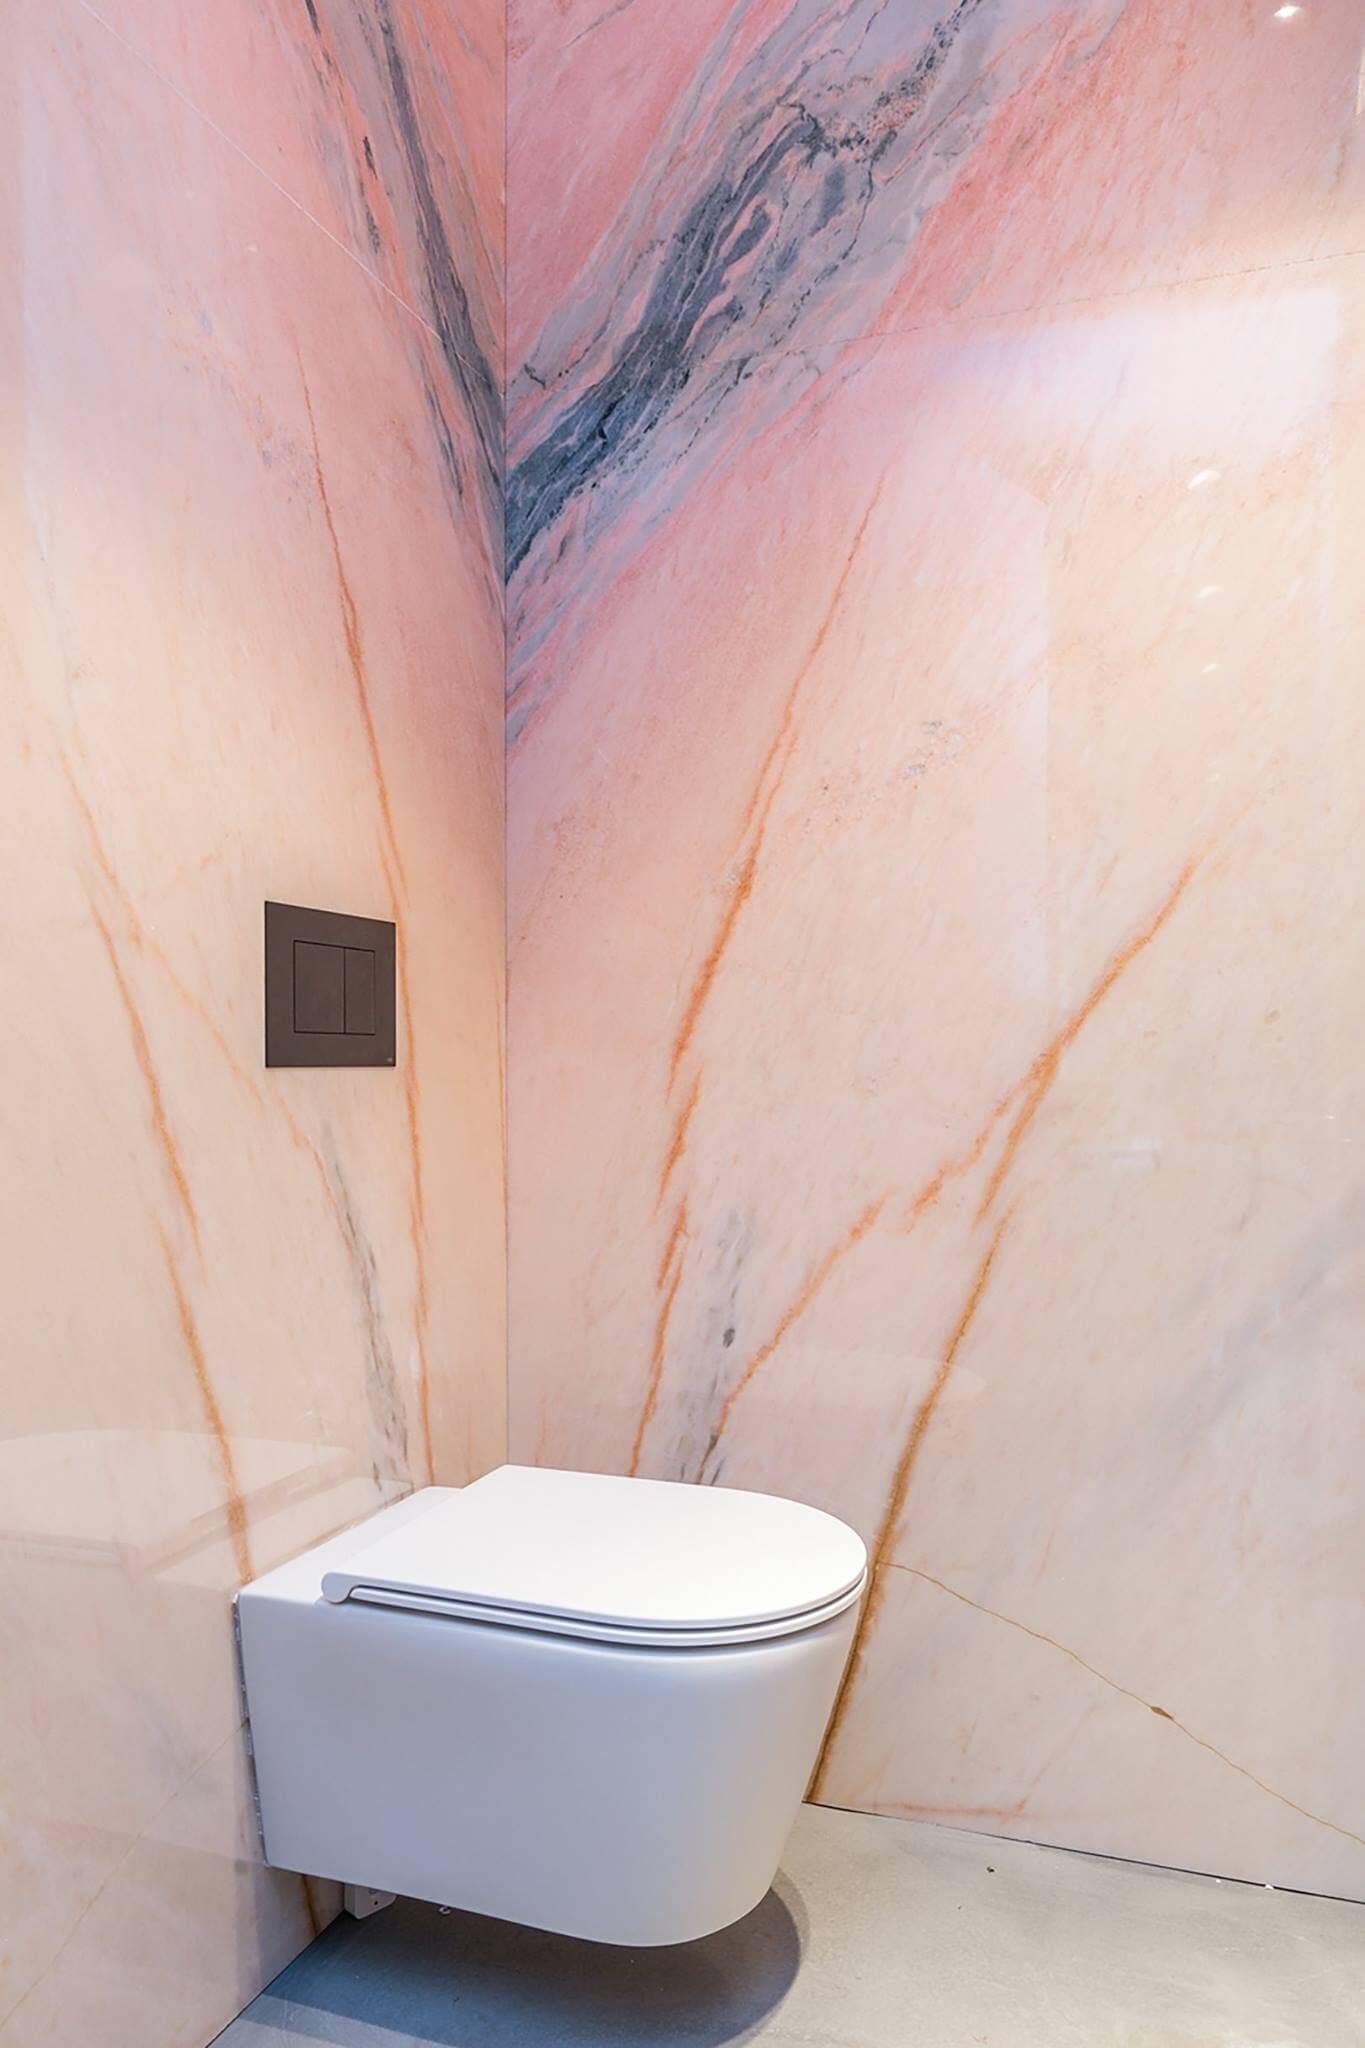
Wall hung toilet against pink veined stone slabs in the Stardust cloakroom
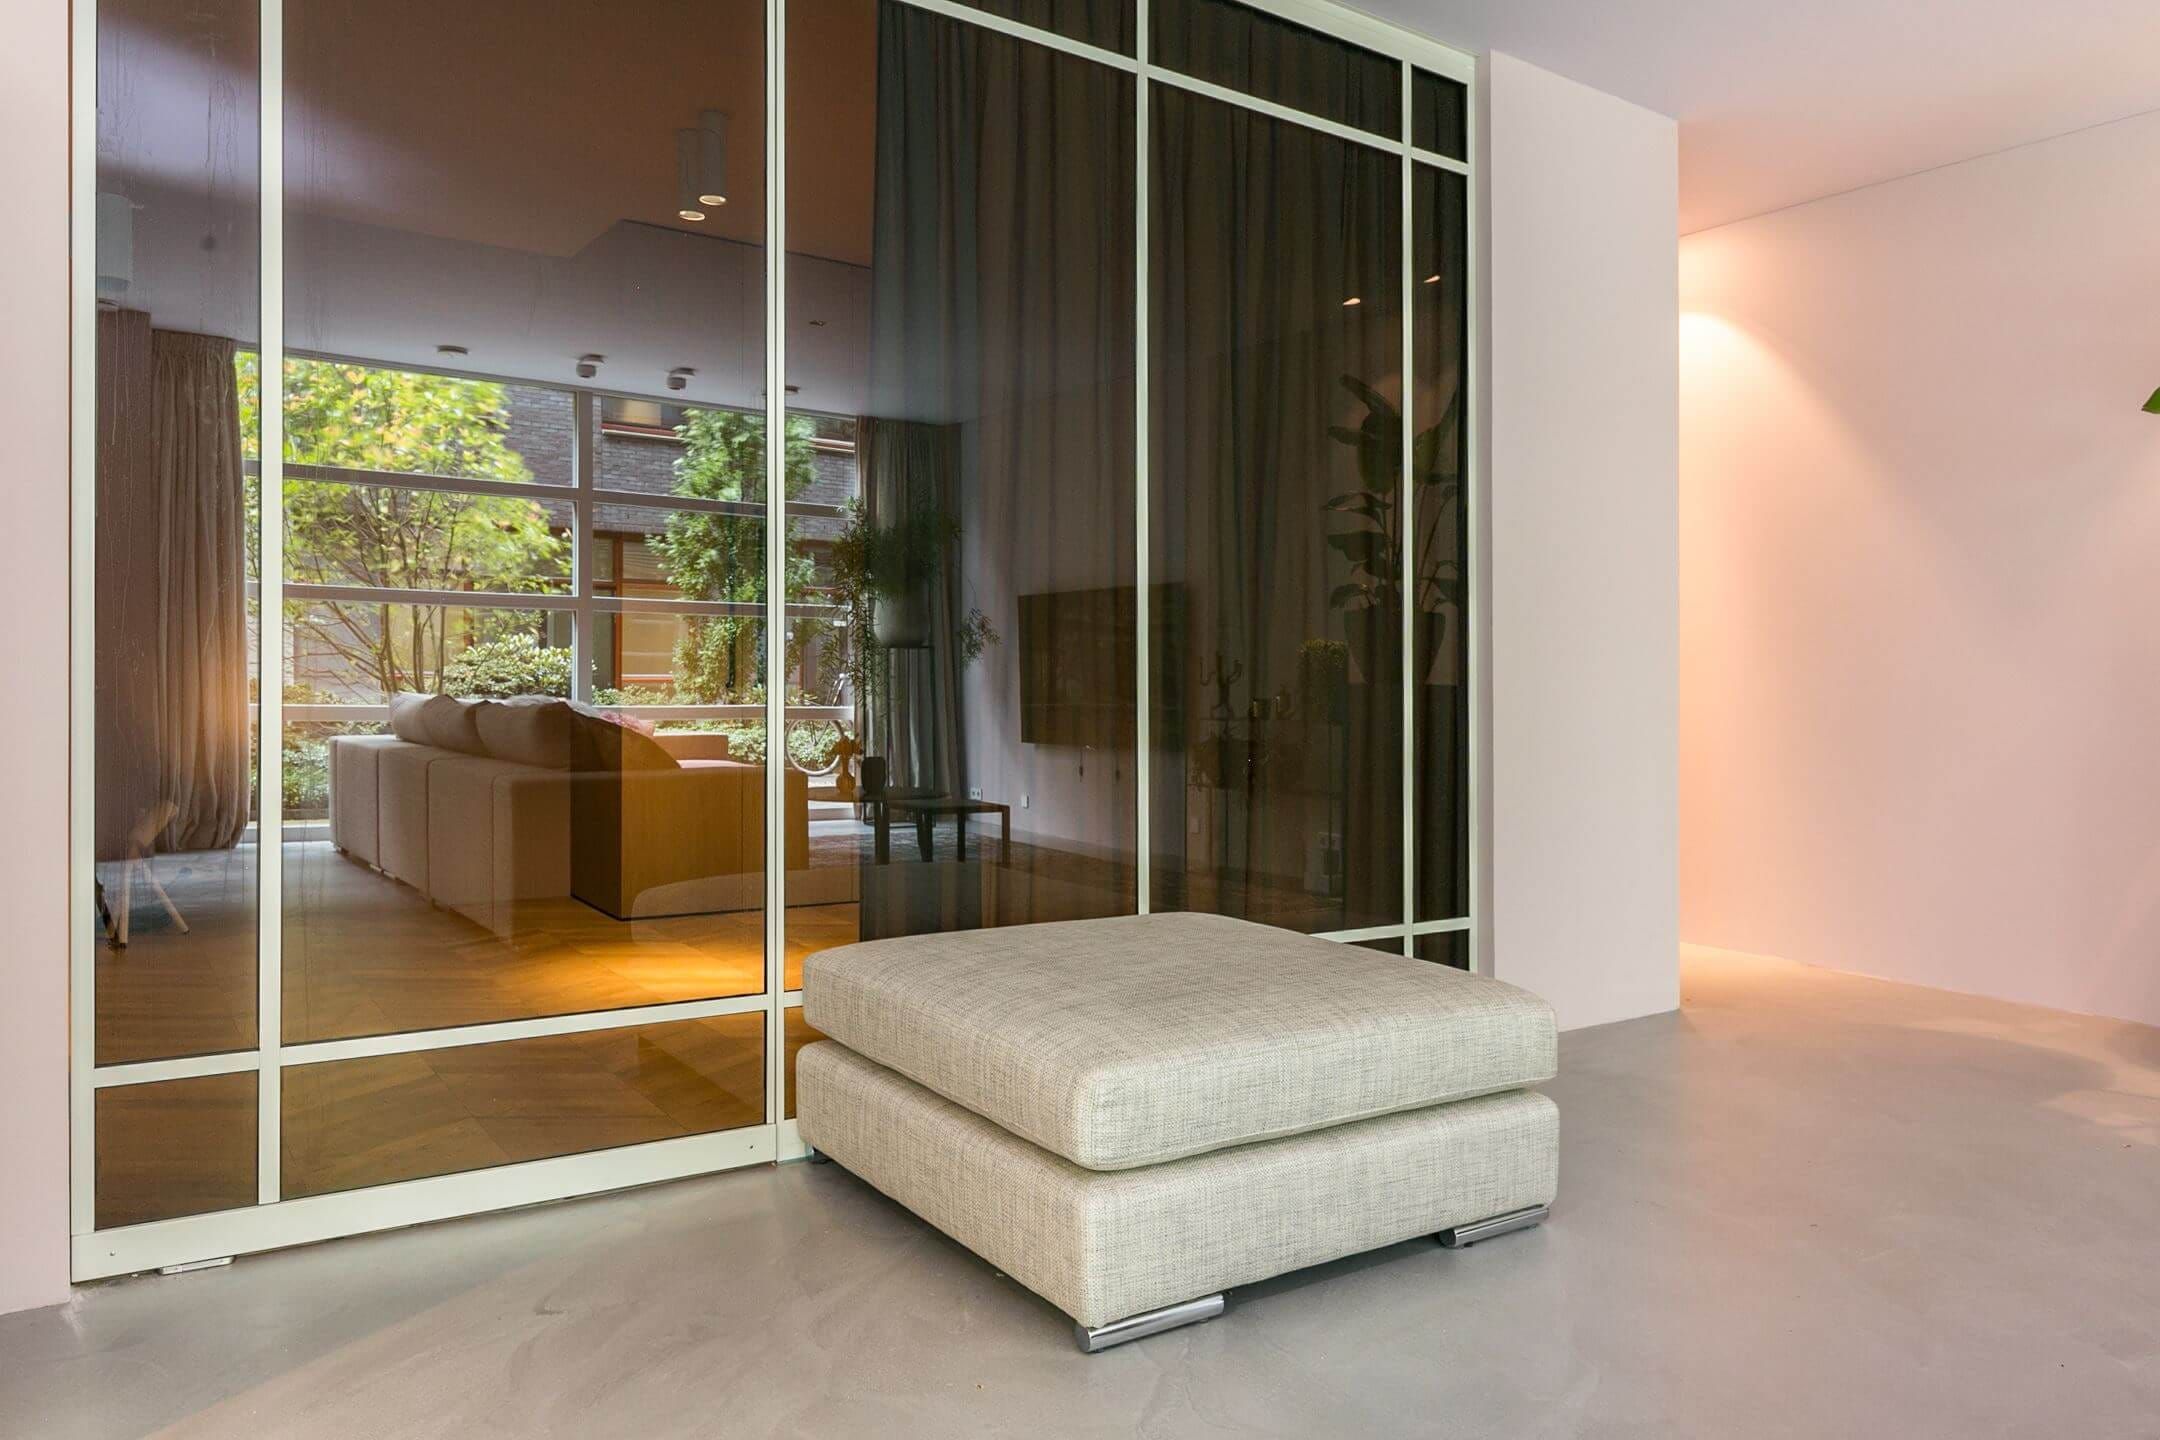
Cream ottoman beside a glass and steel partition looking into the living room
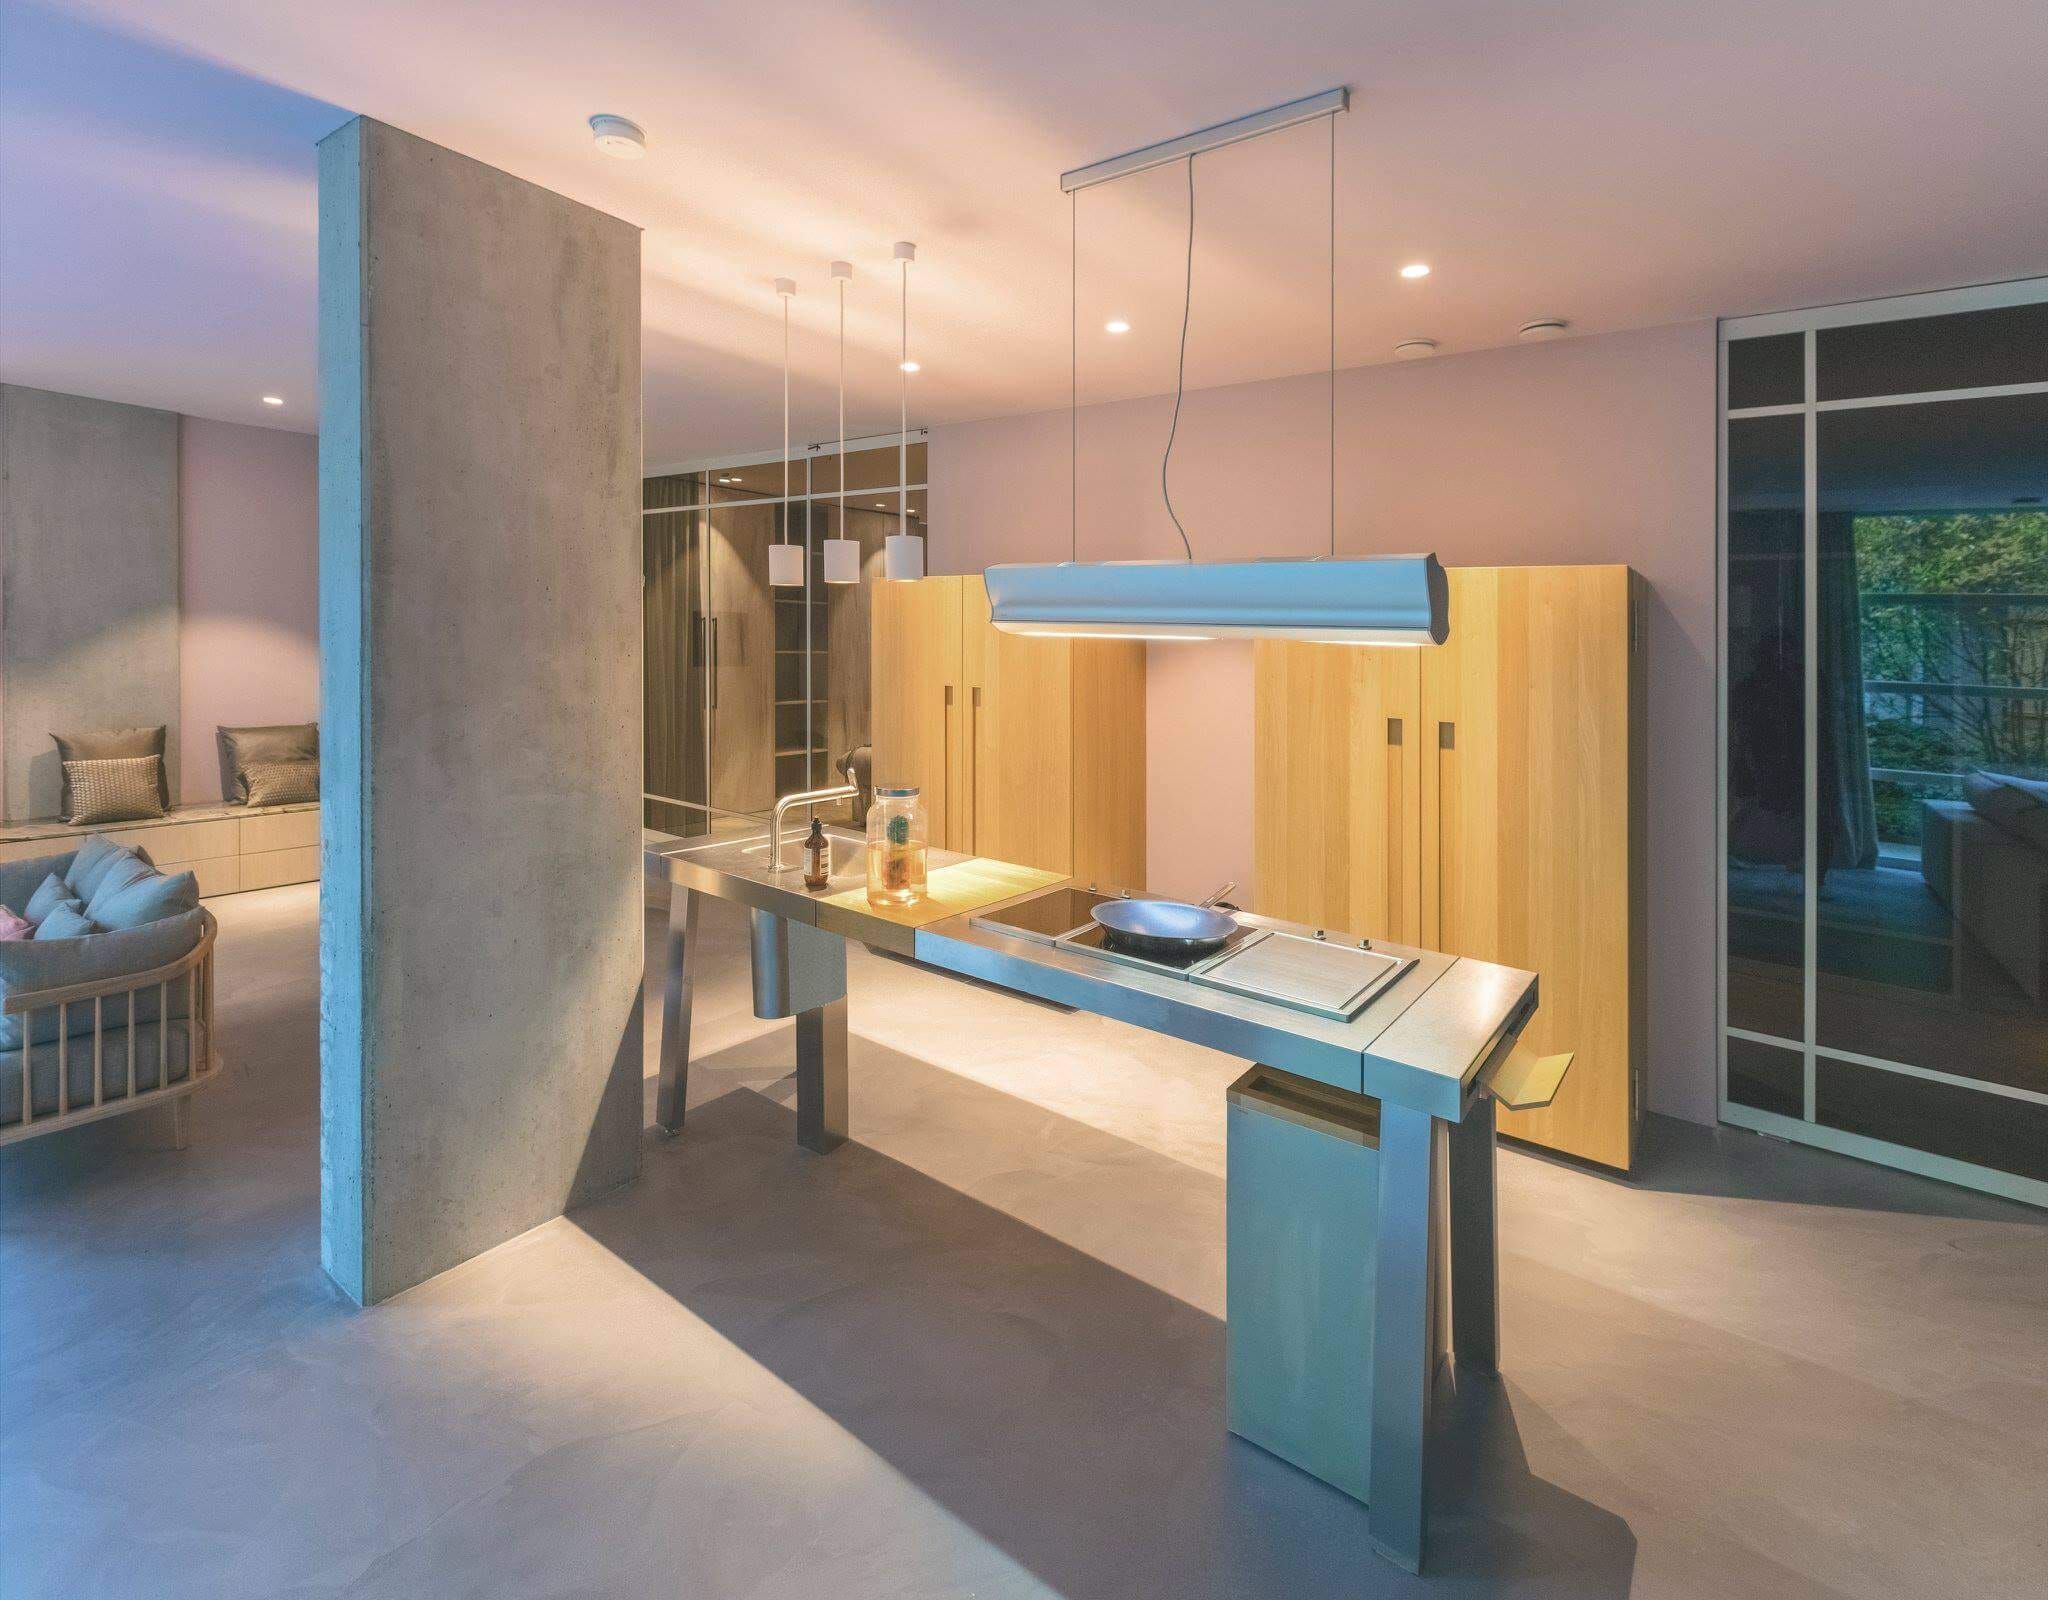
Steel kitchen island with pendant lights, concrete column and oak cabinets
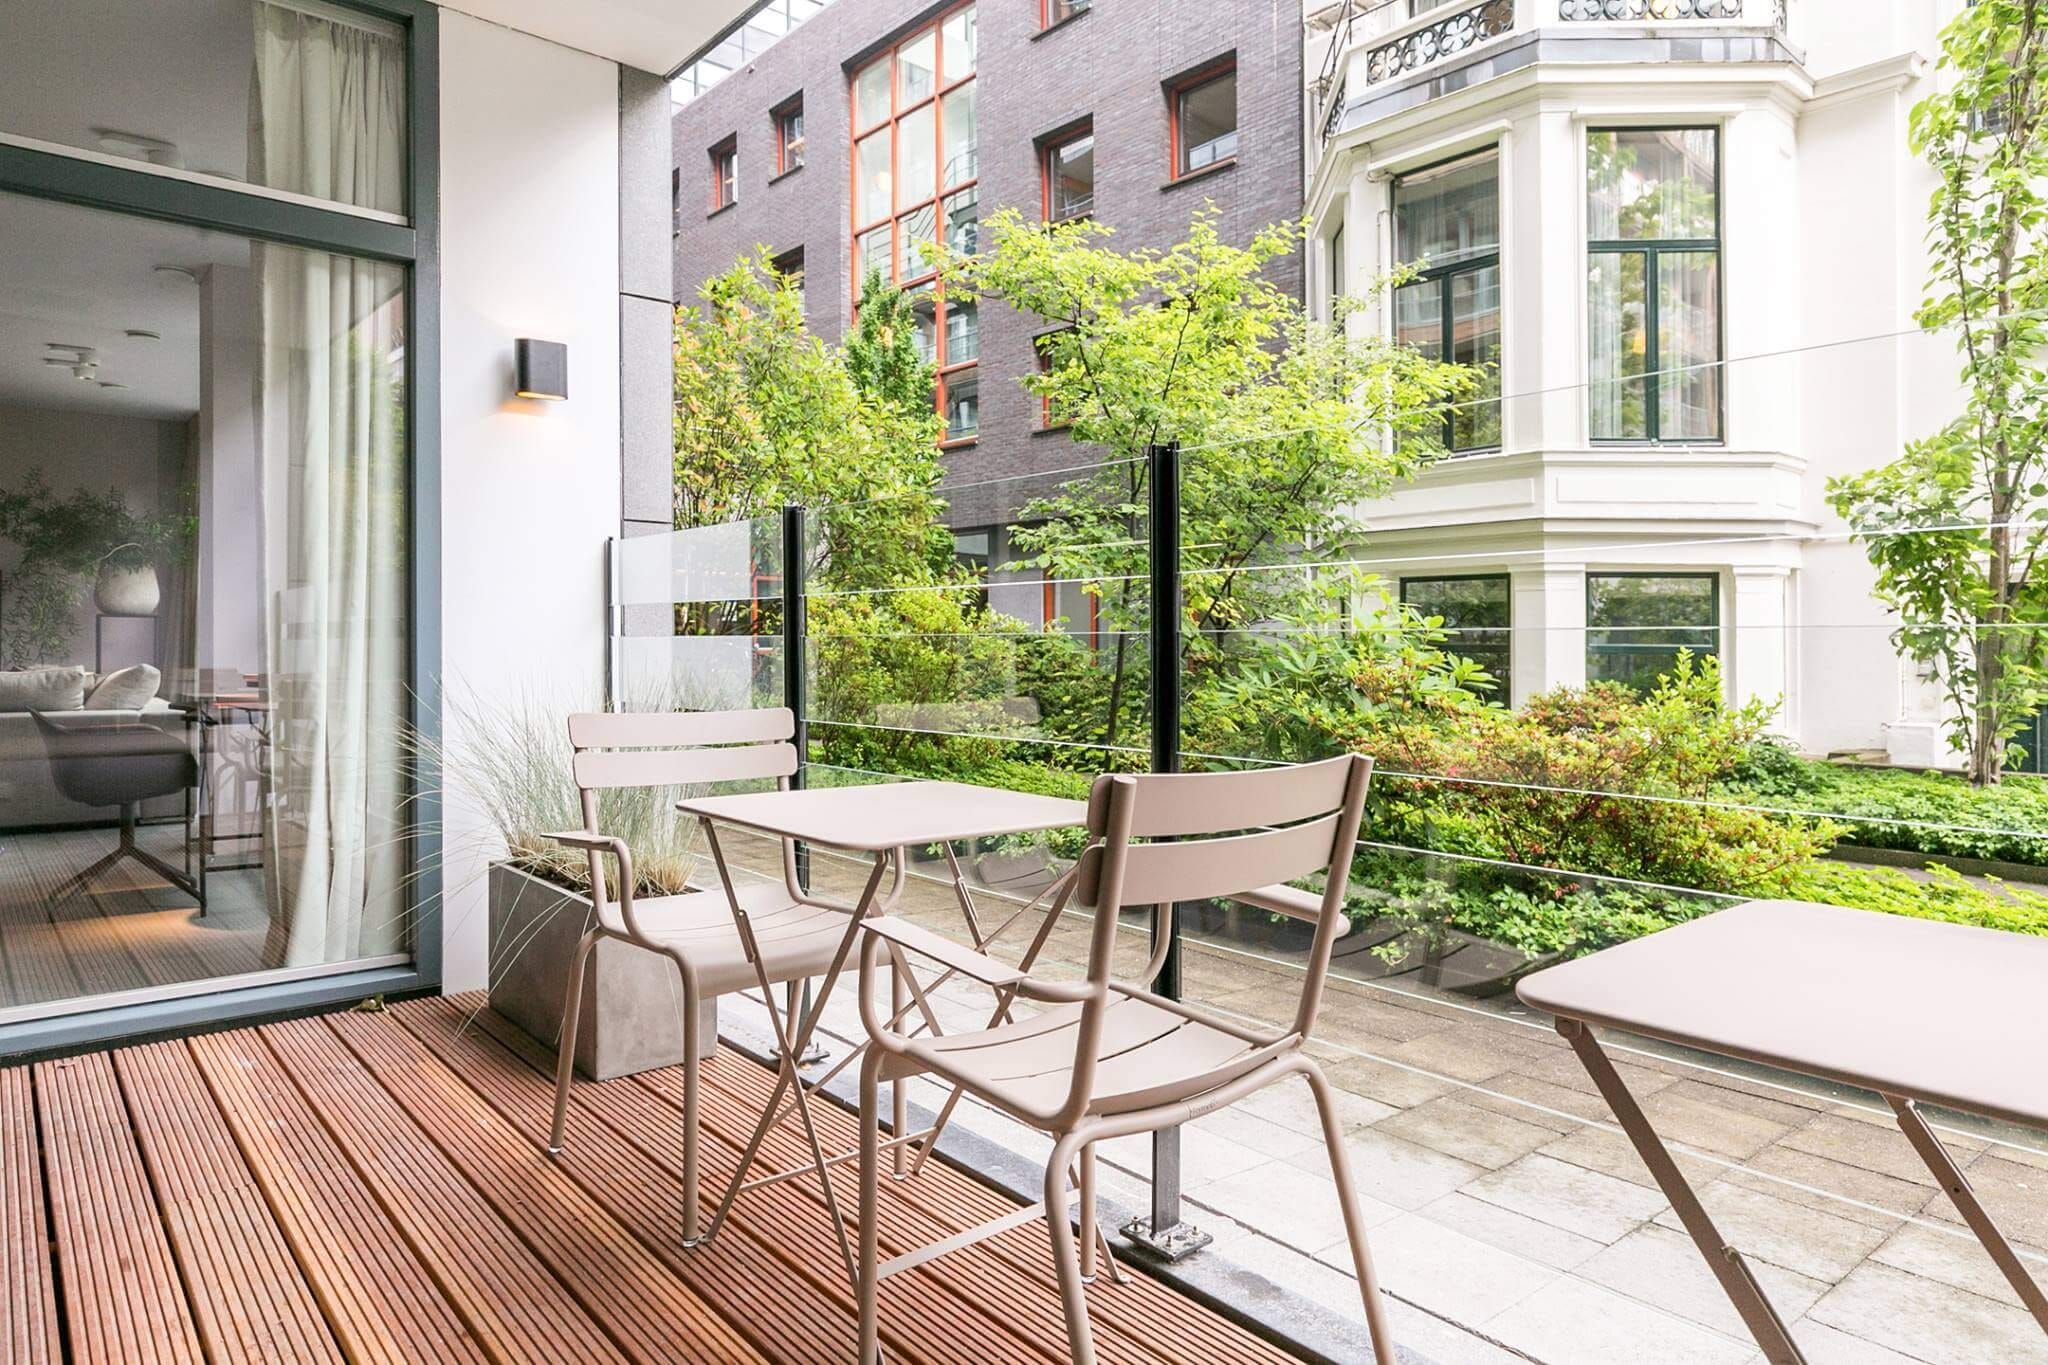
Terrace with wooden decking, bistro chairs and glass balustrade over a green courtyard
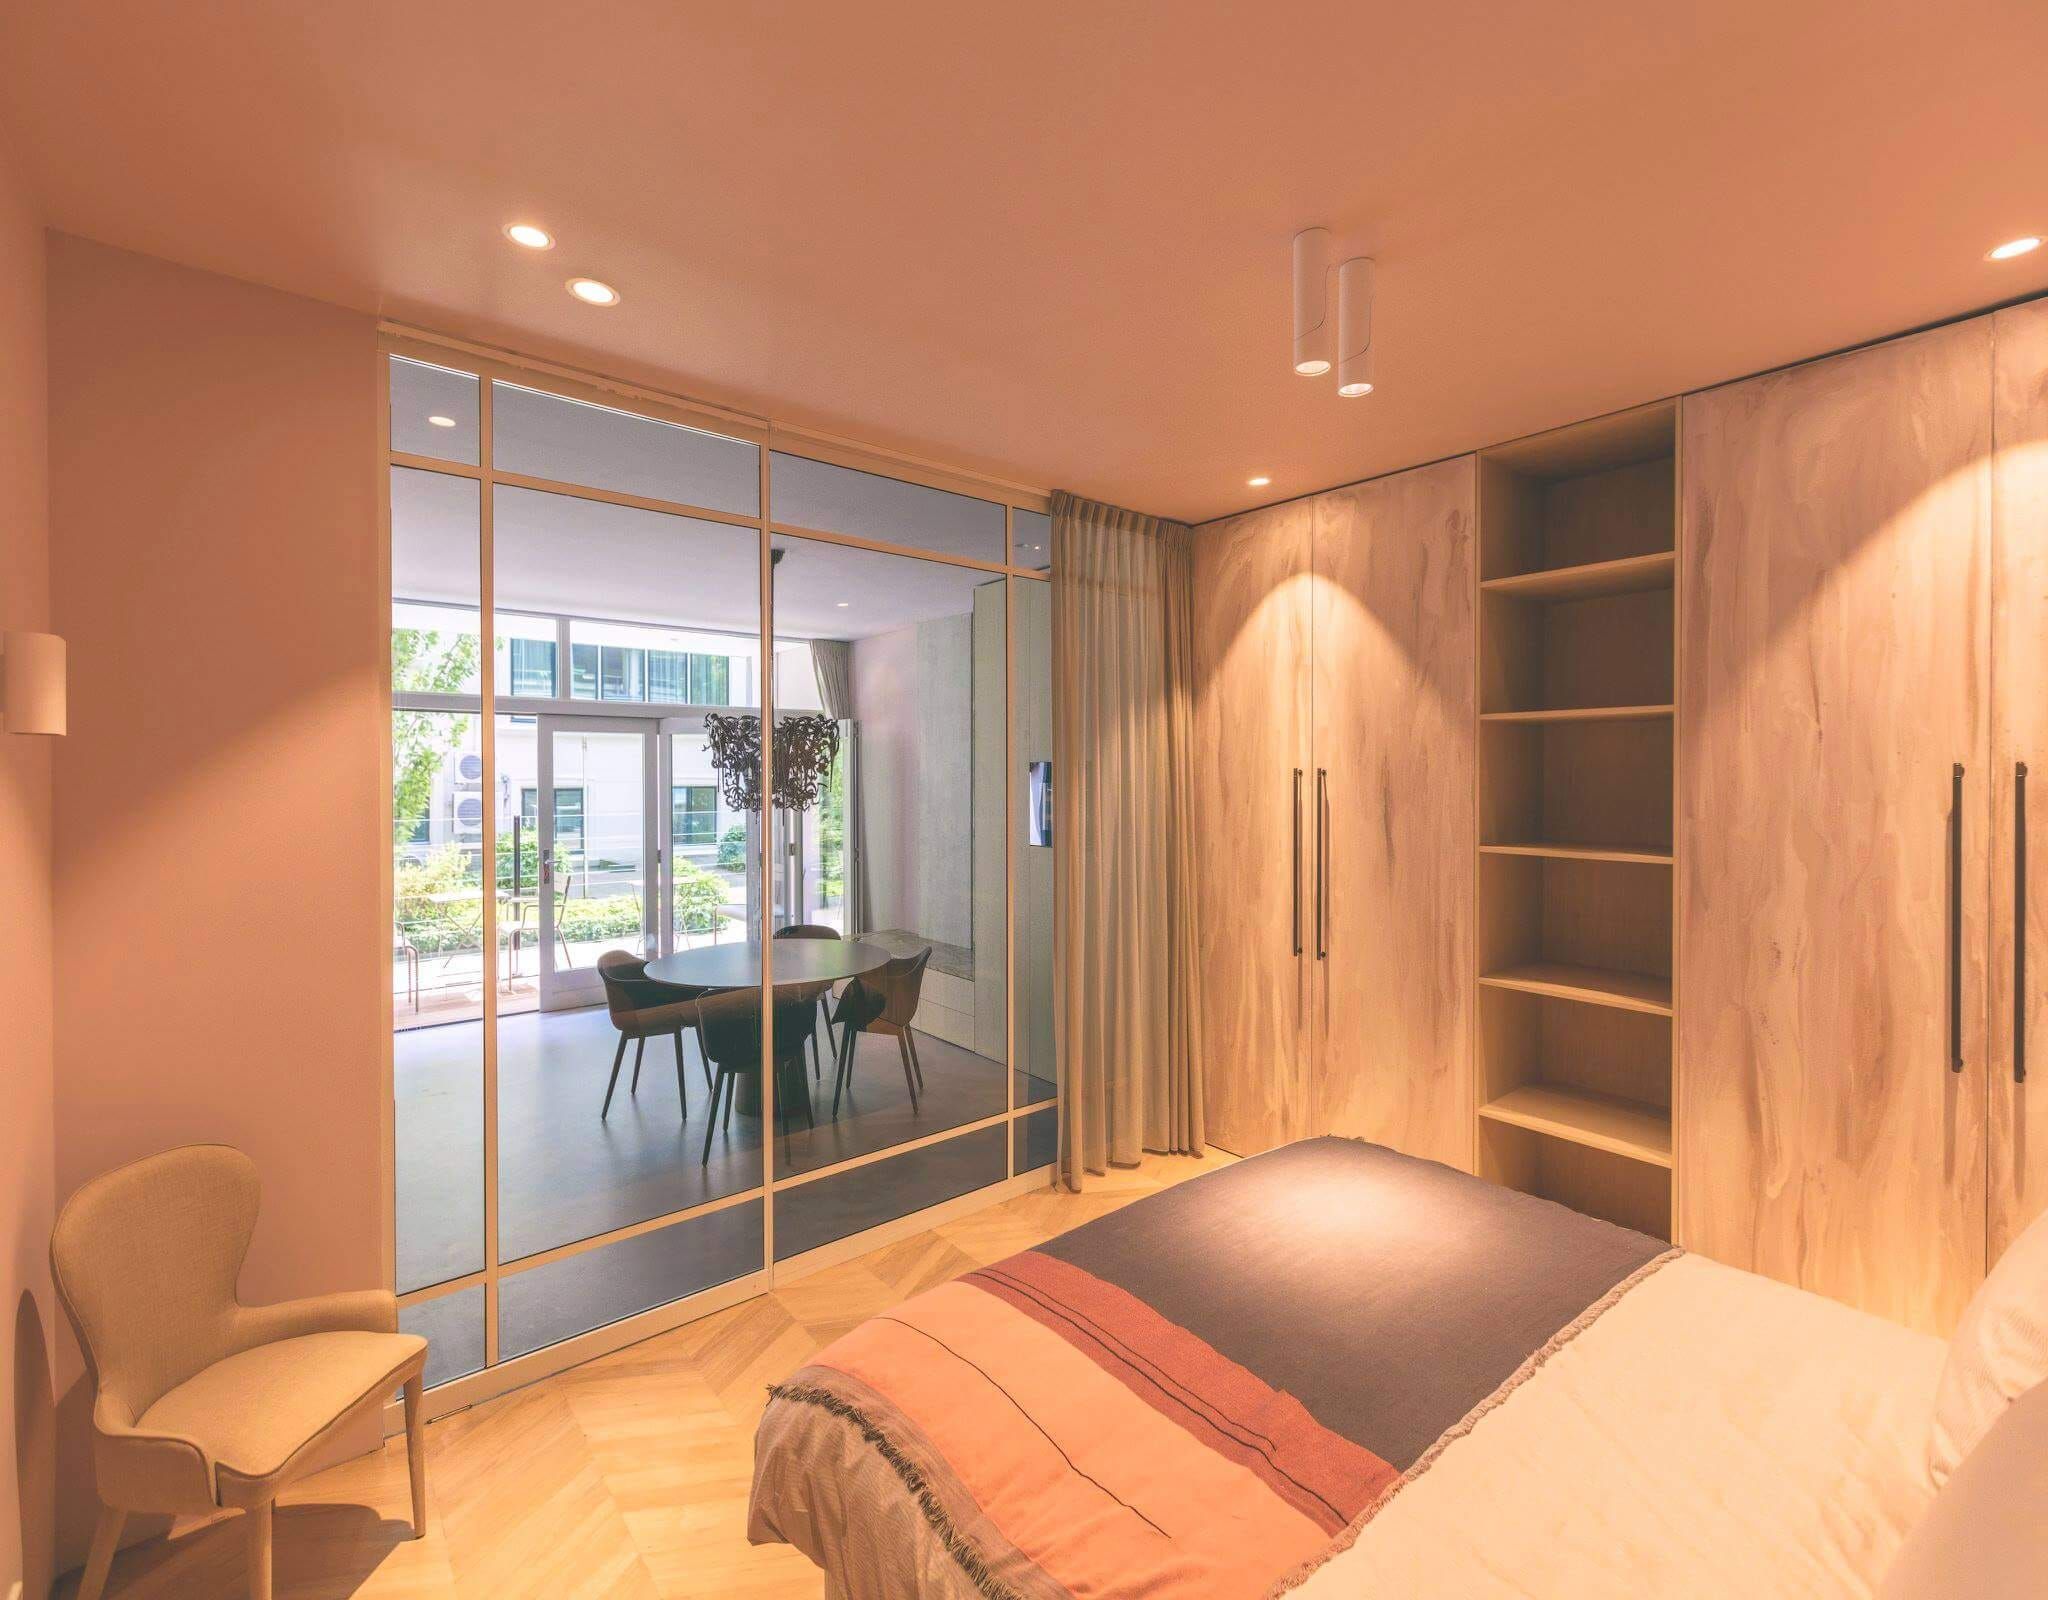
Bedroom with oak wardrobes, open shelving and a glass partition to the dining area
Bathroom with long white basin, black taps and a bedroom visible through glass